Save
Ask
Tour
Hide
Share
$1,150,000
20 Days On Site

335 Lariat Loop
Monument, CO 80132

Single Family Residence|Pending
5
Beds
3
Total Baths
3
Full Baths
4,136
SqFt
$278
/SqFt
2003
Built
County:
El Paso
Listing courtesy of RE/MAX Real Estate Group LLC: [email protected]
Call Now: (719) 576-4242
Is this the listing for you? We can help make it yours.
(719) 576-4242
335 Lariat Loop335 Lariat Loop335 Lariat Loop335 Lariat Loop
Save
Ask
Tour
Hide
Share

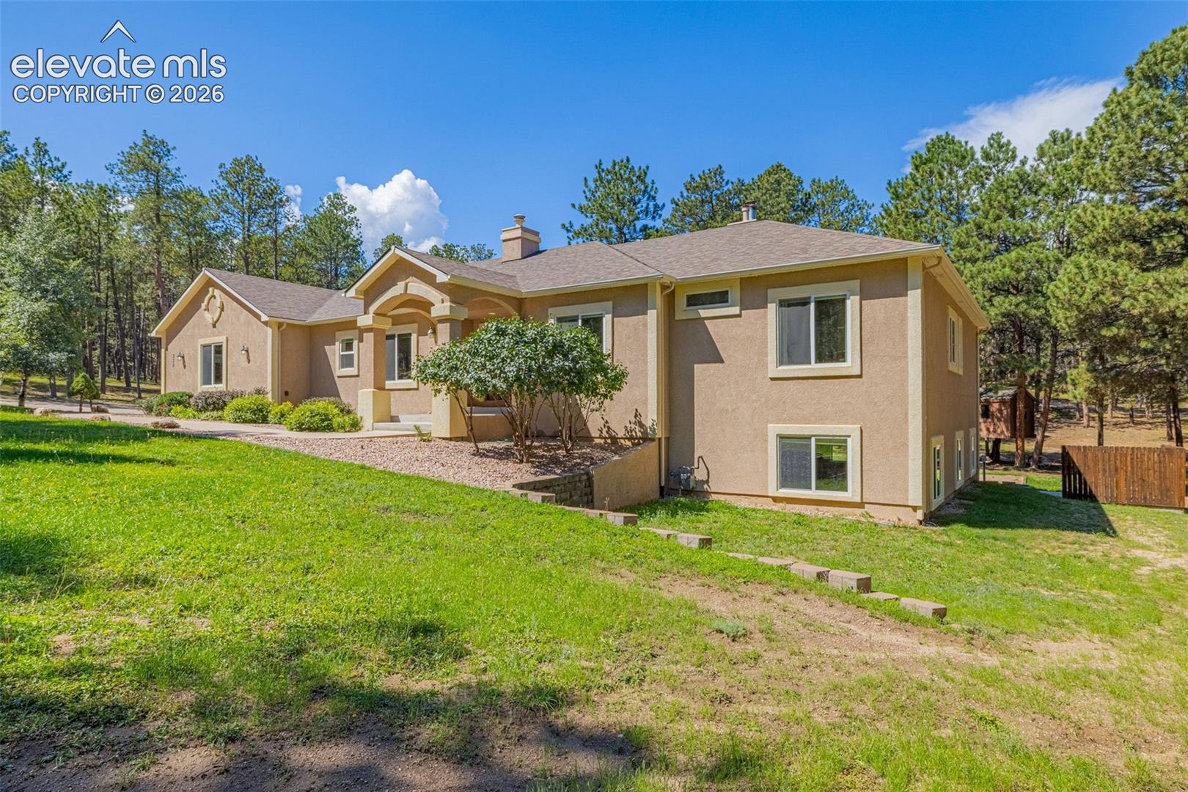
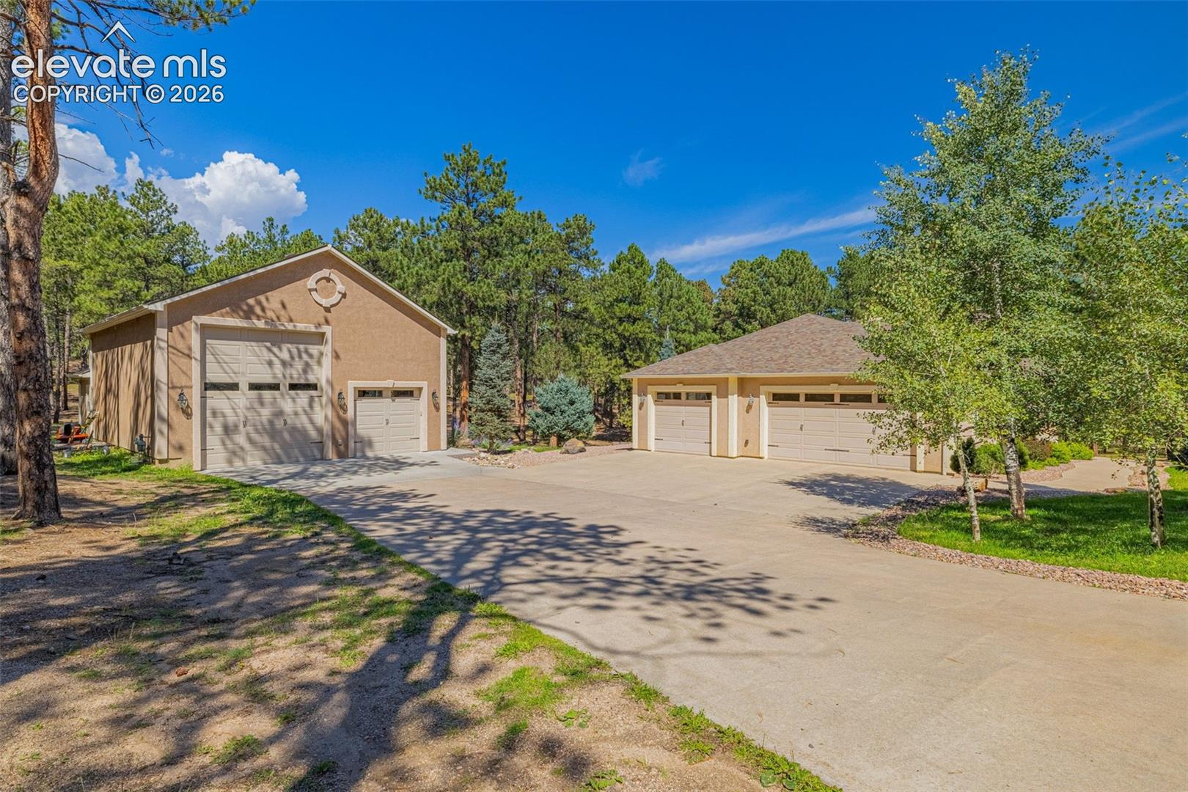
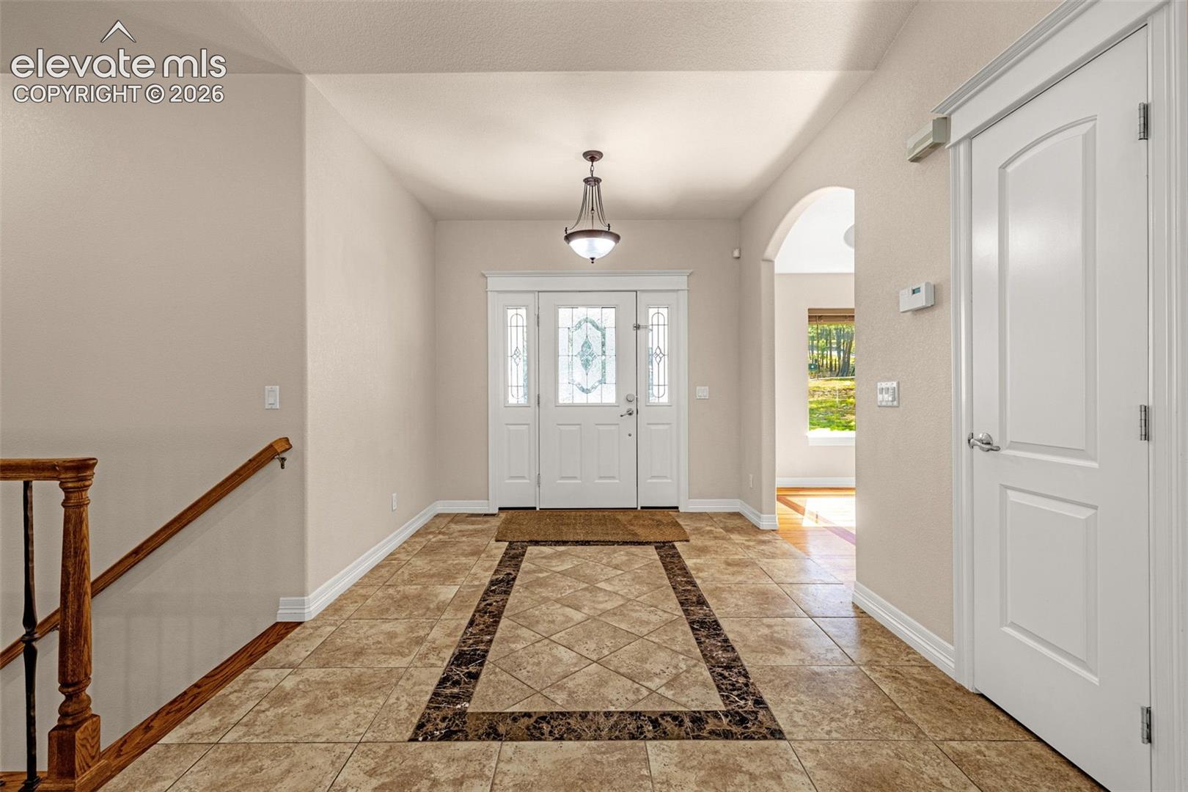
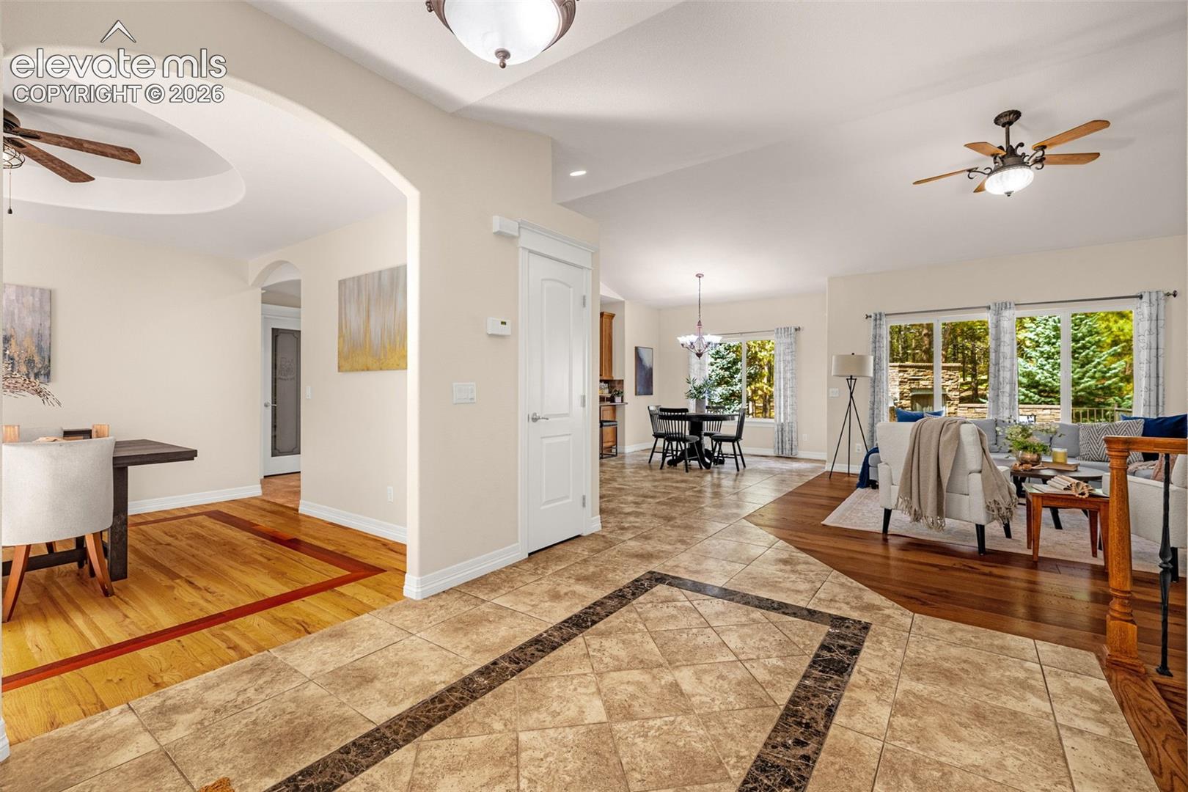
Welcome to your ultimate sanctuary, nestled privately on 2.5 beautiful, tree-lined acres. In addition to a spacious home and detached RV garage, a studio apartment with full kitchen provides guests with their own retreat. And all in desirable School District 38! The heart of this home is a bright, open floor plan where vaulted ceilings create an airy, inviting atmosphere for everyday living. Share special meals in the dedicated dining room, cooked straight from the spacious kitchen equipped with a downdraft gas cooktop, convenient pantry, stainless steel appliances, soft close 42" cabinetry and granite countertops. Escape to the primary bedroom suite, which steps right out onto the deck for quiet morning coffee. Also enjoy the fireplace and built-in grill on the deck during beautiful Colorado evenings. Two additional good-sized bedrooms and another full bathroom complete the main floor. Downstairs, the huge walkout basement features a large family room/recreational space, wet bar, 2 large bedrooms, and a full bathroom. Walk out to the peaceful back yard that includes pad and prewire for a hot tub. The oversized detached RV garage easily houses all your weekend adventure toys. Come experience this serene slice of Colorado living before it's gone!

Save
Ask
Tour
Hide
Share
Listing Snapshot
Price 
$1,150,000
Days On Site 
20 Days
Bedrooms 
5
Inside Area (SqFt) 
4,136 sqft
Total Baths 
3
Full Baths 
3
Partial Baths 
N/A
Lot Size 
2.55 Acres
Year Built 
2003
MLS® Number 
8972547
Status 
Pending
Property Tax 
$5,759.56
HOA/Condo/Coop Fees 
$10.42 monthly
Sq Ft Source 
N/A
Friends & Family
Recent Activity
2 weeks agoListing updated with changes from the MLS®
2 weeks agoStatus changed to Pending
3 weeks agoListing first seen on site
General Features
Acres 
2.55
Attached Garage 
Yes
Garage 
Yes
Garage Spaces 
6
Parking 
RV Access/ParkingOversizedRV GarageWorkshop in GarageAttachedDetached
Property Sub Type 
Single Family Residence
SqFt Above 
2200
SqFt Total 
4400
Style 
Ranch
Utilities 
Electricity ConnectedNatural Gas ConnectedNatural Gas Available
Water Source 
Well
Interior Features
Appliances 
CooktopDishwasherDisposalDryerOvenRefrigeratorWasherMicrowave
Basement 
FullPartially Finished
Cooling 
Ceiling Fan(s)Central Air
Electric 
220 Volts in Kitchen
Fireplace 
Yes
Fireplace Features 
BasementFree StandingGasWood Burning Stove
Fireplaces 
3
Flooring 
CarpetCeramic TileWood
Heating 
Forced AirNatural GasWood Stove
Interior 
PantryBreakfast BarCentral VacuumWet BarHigh Speed InternetVaulted Ceiling(s)High CeilingsDouble Vanity
Laundry Features 
Main Level
Window Features 
Window Coverings
Bathroom 
Level - Basement
Bedroom 
Dimensions - 11.0x14.0Level - Main
Dining Room 
Dimensions - 12.0x13.0Level - Main
Family Room 
Dimensions - 19.0x42.0Level - BasementFeatures - Wet Bar
Kitchen 
Dimensions - 13.0x22.0Level - MainFeatures - Breakfast Bar
Laundry 
Level - Main
Living Room 
Dimensions - 15.0x21.0Level - Main
Master Bedroom 
Dimensions - 15.0x18.0Level - Main
Other Room 
Dimensions - 16.0x28.0Level - Basement
Save
Ask
Tour
Hide
Share
Exterior Features
Lot Features 
Wooded
Roof 
Shingle
Windows/Doors 
Window Coverings
Community Features
Accessibility Features 
Therapeutic Whirlpool
Association Fee 
$125.0
Association Fee Frequency 
Annually
MLS Area 
Arrowwood
School District 
Lewis-Palmer-38
Financing Terms Available 
CashConventionalVA Loan
Schools
School District
Lewis-Palmer-38
Elementary School
Unknown
Middle School
Unknown
High School
Unknown
Listing courtesy of RE/MAX Real Estate Group LLC: [email protected]


The real estate listing information and related content displayed on this site is provided exclusively for consumers’ personal, non-commercial use and may not be used for any purpose other than to identify prospective properties consumers may be interested in purchasing. This information and related content is deemed reliable but is not guaranteed accurate by the Pikes Peak REALTOR® Services Corp d/b/a elevateMLS. Copyright 2026
Last checked: 2026-09-18 03:04 AM UTC

Neighborhood & Commute
Source: Walkscore
Save
Ask
Tour
Hide
Share