Save
Ask
Tour
Hide
Share
$1,195,000
76 Days On Site

19531 St Giles Court
Monument, CO 80132

For Sale|Single Family Residence|Active
5
Beds
3
Total Baths
3
Full Baths
4,779
SqFt
$250
/SqFt
2000
Built
County:
El Paso
Listing courtesy of Homesmart Realty: [email protected]
Call Now: (719) 576-4242
Is this the listing for you? We can help make it yours.
(719) 576-4242
19531 St Giles Court19531 St Giles Court19531 St Giles Court19531 St Giles Court
Save
Ask
Tour
Hide
Share

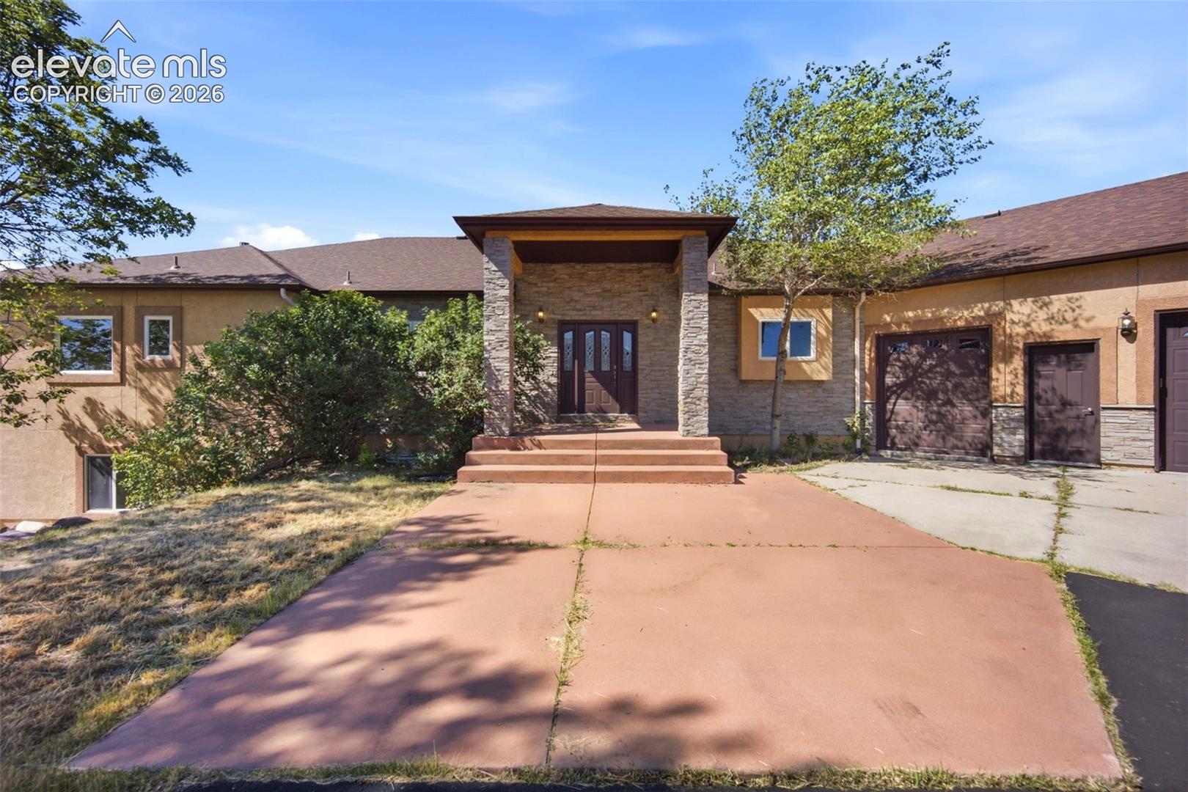
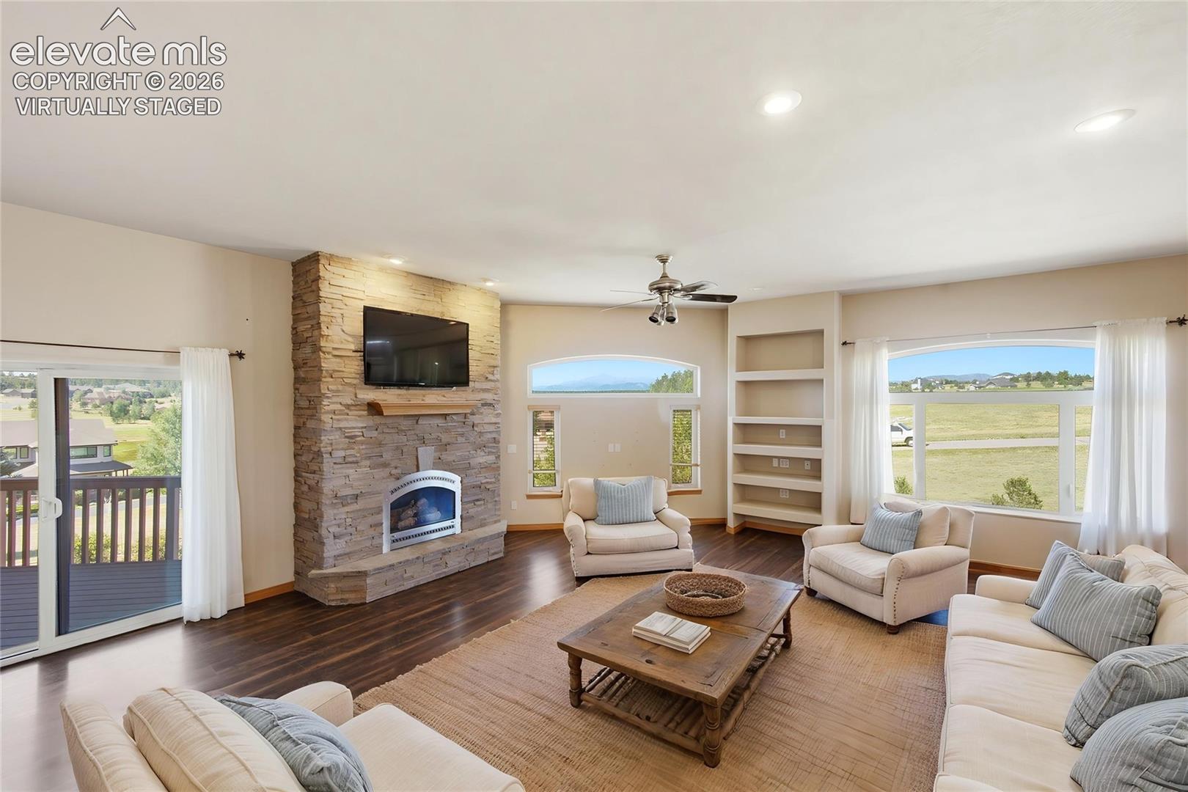
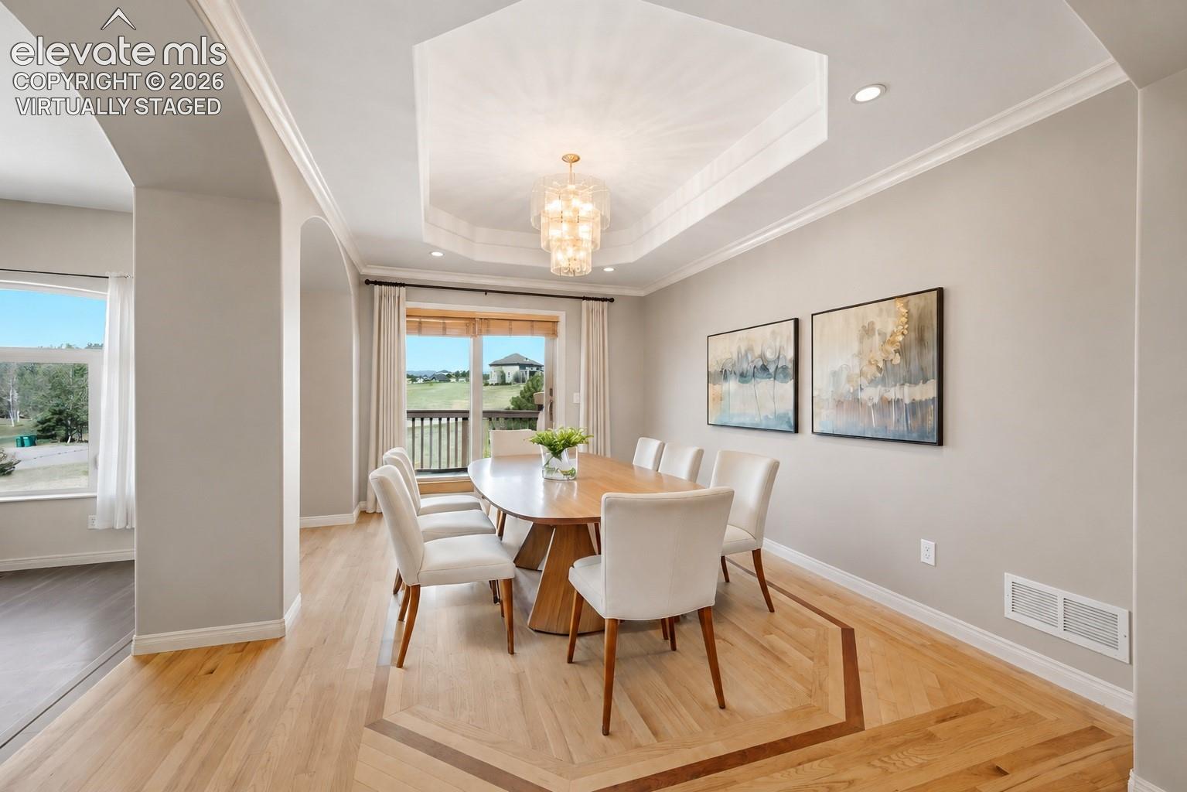
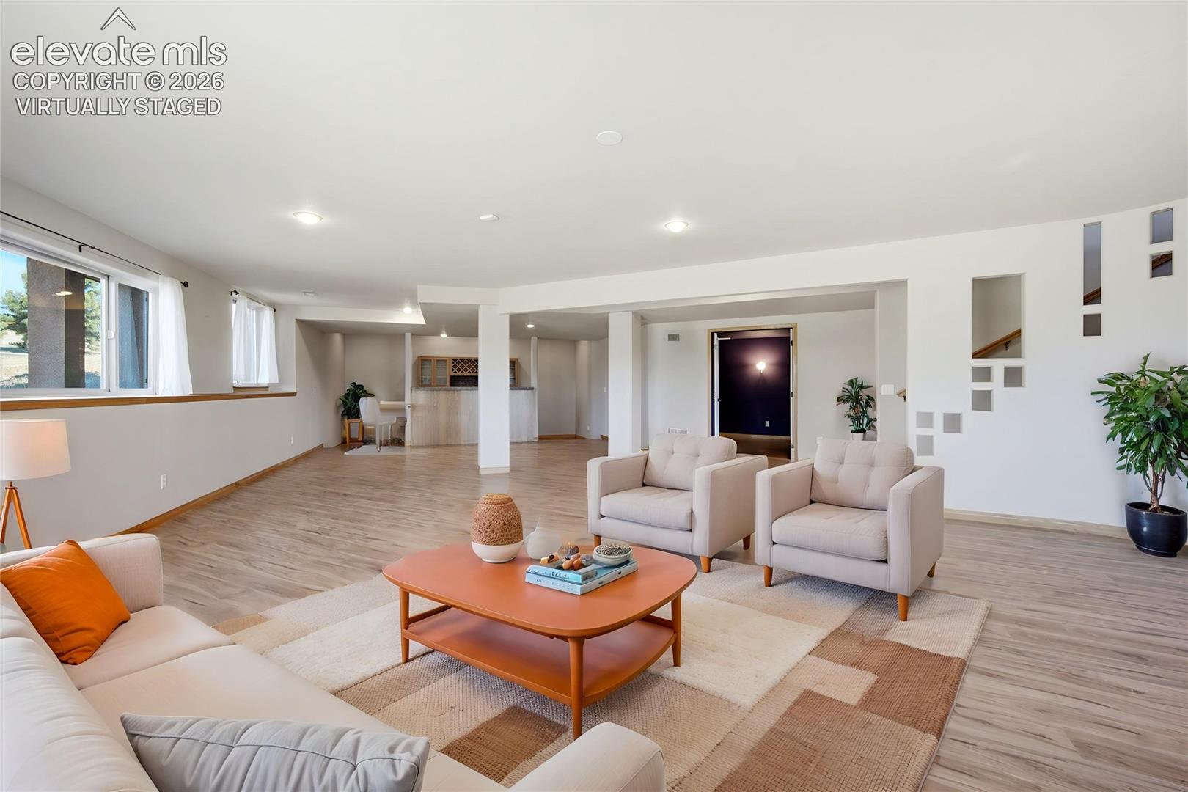
Stop searching! You've found the perfect home in the highly desirable Kings Deer community - just moments from the golf course - on 2.5 acres with stunning Pikes Peak views! The ranch-style home offers an ideal floor plan with 3 bedrooms on the main level and two more in the finished walkout basement, making it perfect for multi-generational living, guests, or work-from-home flexibility. UPDATED FEATURES include roof, Milgard windows (2024), Andersen sliding glass doors, flooring, kitchen applicances, and more! The thoughtfully designed open floor plan offers the perfect balance of spaciousness and defined living areas, with breathtaking mountain vistas from every main-level living space. The spacious primary retreat features a cozy fireplace, access to the covered deck with Peak view and a relaxing ensuite bath with dual sinks, a soaking tub, and a walk-in shower. Enjoy seamless indoor-outdoor living with deck access from both the living and dining rooms. The kitchen is designed for entertaining and everyday living with dual ovens, two large islands, abundant cabinetry, and generous prep space. The walkout lower level expands your living options with a spacious recreation room featuring a wet bar, theater room, two bedrooms, and an enormous workshop with endless possibilities. Near the end of a cul-de-sac, this property offers panoramic views and exceptional privacy. Within award-winning School District 38 and just a short golf cart ride to the clubhouse, the location is hard to beat. Car enthusiasts, collectors, and hobbyists will appreciate the incredible garage space, including an attached 3+ car garage with a dedicated golf cart bay plus a 1,600-square-foot detached garage with room for up to eight vehicles. . Move-in ready with all appliances included, this remarkable property combines comfort, functionality, spectacular views, and unmatched garage space in one outstanding package. Perfect for buyer looking for a home they can live in while they add their own finishing touches!

Save
Ask
Tour
Hide
Share
Listing Snapshot
Price 
$1,195,000
Days On Site 
76 Days
Bedrooms 
5
Inside Area (SqFt) 
4,779 sqft
Total Baths 
3
Full Baths 
3
Partial Baths 
N/A
Lot Size 
2.5 Acres
Year Built 
2000
MLS® Number 
8989568
Status 
Active
Property Tax 
$4,968.84
HOA/Condo/Coop Fees 
$26.67 monthly
Sq Ft Source 
N/A
Friends & Family
Recent Activity
4 weeks agoListing updated with changes from the MLS®
a month agoPrice changed to $1,195,000
3 months agoListing first seen on site
General Features
Acres 
2.5
Attached Garage 
Yes
Garage 
Yes
Garage Spaces 
7
Parking 
PavedDrivewayGarage Door OpenerOversizedWorkshop in GarageAttachedDetached
Property Sub Type 
Single Family Residence
SqFt Above 
2700
SqFt Total 
5400
Style 
Ranch
Utilities 
Cable AvailableElectricity ConnectedNatural Gas ConnectedNatural Gas AvailablePhone Connected
Water Source 
Well
Interior Features
Appliances 
DishwasherDouble OvenDryerRangeRefrigeratorWasherVented Exhaust FanMicrowave
Basement 
FullWalk-Out AccessPartially Finished
Cooling 
Ceiling Fan(s)
Fireplace 
Yes
Fireplace Features 
Gas
Fireplaces 
2
Flooring 
VinylCarpetTileWood
Heating 
Forced AirNatural Gas
Interior 
PantryBreakfast BarWet BarHigh Speed InternetDouble Vanity
Laundry Features 
Main Level
Window Features 
Window Coverings
Bathroom 
Level - Basement
Bedroom 
Dimensions - 12.0x13.0Level - Main
Dining Room 
Dimensions - 12.0x17.0Level - MainFeatures - See Remarks
Family Room 
Dimensions - 28.0x41.0Level - BasementFeatures - Wet Bar
Kitchen 
Dimensions - 16.0x17.0Level - MainFeatures - Breakfast Bar
Laundry 
Dimensions - 7.0x8.0Level - Main
Living Room 
Dimensions - 22.0x24.0Level - MainFeatures - See Remarks
Master Bedroom 
Dimensions - 15.0x20.0Level - Main
Other Room 
Dimensions - 11.0x19.0Level - BasementFeatures - See Remarks
Save
Ask
Tour
Hide
Share
Exterior Features
Lot Features 
LandscapedLevelSlopedWooded
Other Structures 
Workshop
Patio And Porch 
Covered
Road Frontage 
County Road
Roof 
Shingle
View 
Golf CourseMountain(s)Panoramic
Waterview 
Golf CourseMountain(s)Panoramic
Windows/Doors 
Window Coverings
Community Features
Association Fee 
$320.0
Association Fee Frequency 
Annually
Community Features 
Golf
MLS Area 
Kings Deer Highlands
School District 
Lewis-Palmer-38
Financing Terms Available 
CashConventionalVA Loan
Schools
School District
Lewis-Palmer-38
Elementary School
Prairie Wind
Middle School
Lewis Palmer
High School
Palmer Ridge
Listing courtesy of Homesmart Realty: [email protected]


The real estate listing information and related content displayed on this site is provided exclusively for consumers’ personal, non-commercial use and may not be used for any purpose other than to identify prospective properties consumers may be interested in purchasing. This information and related content is deemed reliable but is not guaranteed accurate by the Pikes Peak REALTOR® Services Corp d/b/a elevateMLS. Copyright 2026
Last checked: 2026-09-18 03:09 AM UTC

Neighborhood & Commute
Source: Walkscore
Save
Ask
Tour
Hide
Share