Save
Ask
Tour
Hide
Share
$725,000
2 Days On Site

6827 Rosewood Drive
Colorado Springs, CO 80918

For Sale|Single Family Residence|Active
5
Beds
3
Total Baths
2
Full Baths
1
Partial Bath
3,426
SqFt
$212
/SqFt
1966
Built
County:
El Paso
Listing courtesy of Donna Major: [email protected]
Call Now: (719) 576-4242
Is this the listing for you? We can help make it yours.
(719) 576-4242
6827 Rosewood Drive6827 Rosewood Drive6827 Rosewood Drive6827 Rosewood Drive
Save
Ask
Tour
Hide
Share

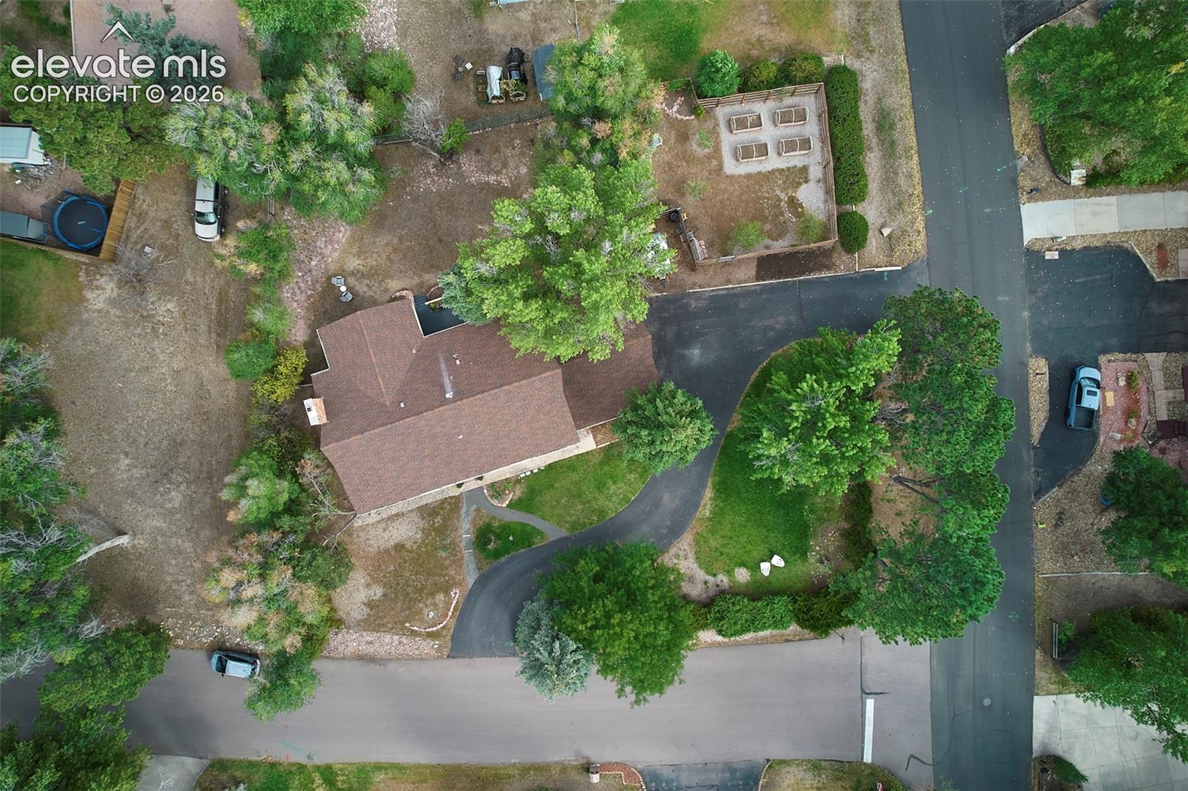
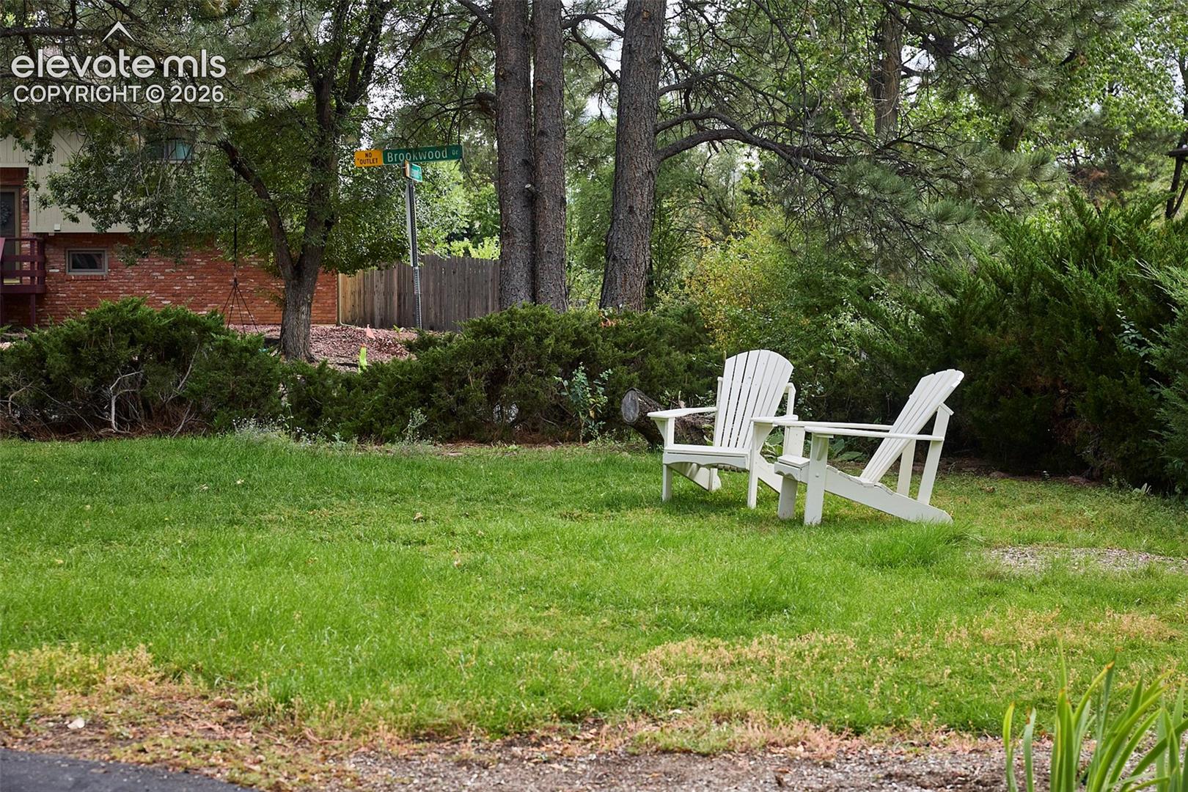
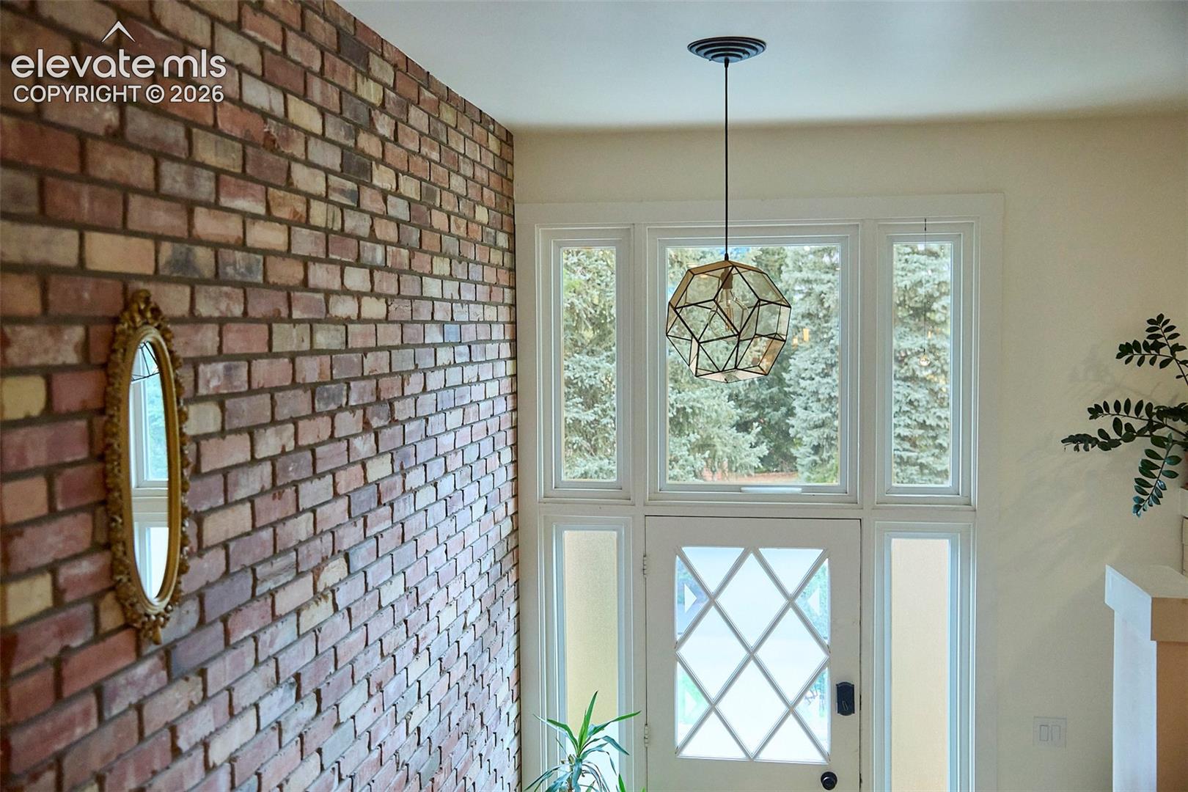
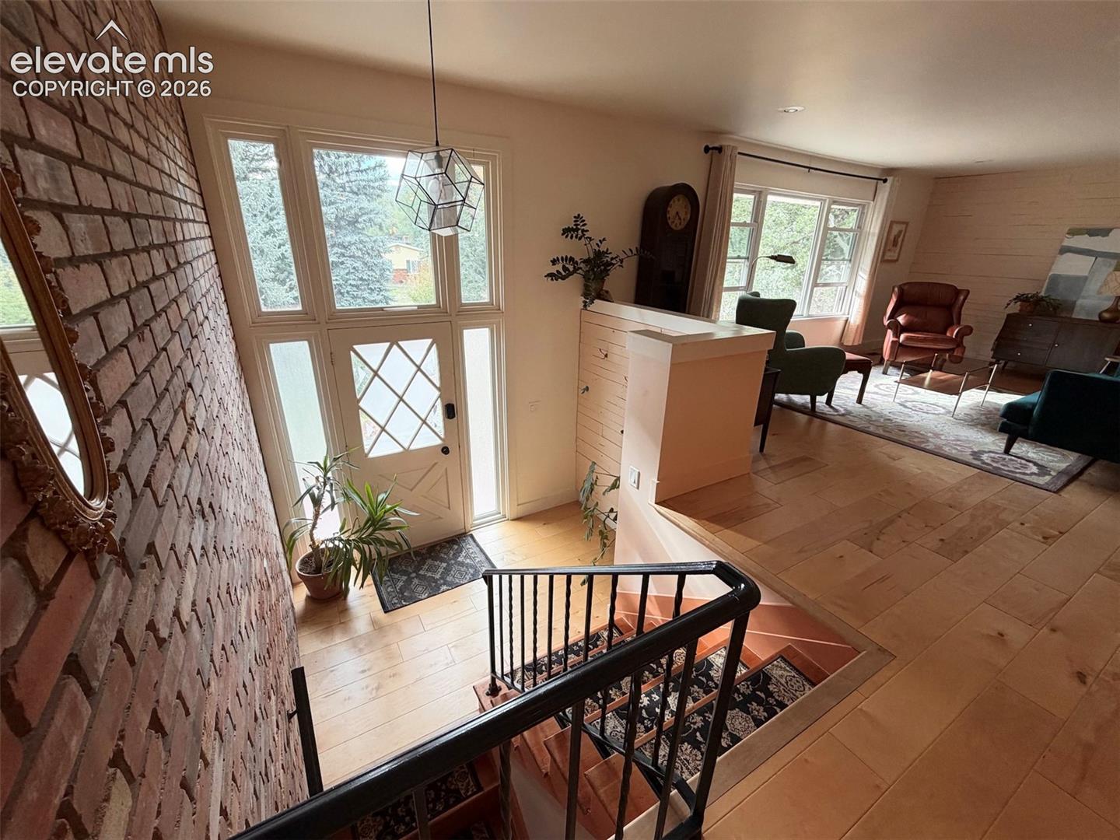
Beautifully remodeled D20 home in coveted Brookwood on a 0.47-acre corner lot with mature trees and a wrap-around driveway. This bi-level home is designed to accommodate gatherings and relaxation. The main level features a custom kitchen with an 11' stainless steel island, built-in microwave, leathered granite countertops, a counter-depth French door refrigerator, 5-burner gas stove, and dishwasher. A gas fireplace warms the living area. A door from the kitchen opens to a 21' x 11' deck and backyard; French doors from the living space lead to a 3-season sunroom (not included in square footage) with custom oak floors. Picture windows in the front room frame mountain views and conifer trees. The primary suite includes a sitting room, double vanity, walk-in shower with two shower heads, and a walk-in closet with built-ins. Wood floors run throughout the main level. The lower level includes three bedrooms, two currently used as working art studios and connected by French doors, a full bathroom, family room with a second gas fireplace, storage room, and laundry/utility/workout room with utility sink and stacked washer-dryer. The 24-foot-deep, 3-car garage fits large SUVs and trucks. A fenced yard features two apple and two plum trees, raised planters, sprinkler irrigation system, and a well.

Save
Ask
Tour
Hide
Share
Listing Snapshot
Price 
$725,000
Days On Site 
2 Days
Bedrooms 
5
Inside Area (SqFt) 
3,426 sqft
Total Baths 
3
Full Baths 
2
Partial Baths 
1
Lot Size 
0.4775 Acres
Year Built 
1966
MLS® Number 
9086964
Status 
Active
Property Tax 
$2,537.21
HOA/Condo/Coop Fees 
$12.5 monthly
Sq Ft Source 
N/A
Friends & Family
Recent Activity
14 hours agoListing updated with changes from the MLS®
3 days agoListing first seen on site
General Features
Acres 
0.4775
Attached Garage 
Yes
Garage 
Yes
Garage Spaces 
3
Levels 
Two
Parking 
GravelDrivewayGarage Door OpenerAttached
Property Sub Type 
Single Family Residence
SqFt Above 
1746
SqFt Below 
1680
SqFt Total 
3426
Style 
Bi-level
Utilities 
Electricity ConnectedNatural Gas ConnectedNatural Gas Available
Water Source 
WellPublic
Interior Features
Appliances 
DishwasherDisposalDryerOvenRangeRefrigeratorWasherMicrowave
Basement 
PartialPartially FinishedFinished
Cooling 
Central Air
Fireplace 
Yes
Fireplace Features 
Basement
Fireplaces 
2
Flooring 
CarpetCeramic TileWood
Heating 
Forced Air
Interior 
PantryBreakfast BarDouble Vanity
Laundry Features 
Lower Level
Bathroom 
Level - Main
Bedroom 
Dimensions - 11.0x14.0Level - Main
Dining Room 
Dimensions - 12.0x14.0Level - Main
Family Room 
Dimensions - 16.0x25.0Level - Lower
Kitchen 
Dimensions - 13.0x17.0Level - Main
Laundry 
Dimensions - 13.0x17.0Level - Lower
Living Room 
Dimensions - 16.0x19.0Level - Main
Master Bedroom 
Dimensions - 14.0x15.0Level - Main
Other Room 
Dimensions - 11.0x21.0Level - MainFeatures - See Remarks
Save
Ask
Tour
Hide
Share
Exterior Features
Fencing 
Back Yard
Lot Features 
Near Public TransitLandscaped
Road Frontage 
City Street
Roof 
Shingle
View 
Mountain(s)
Waterview 
Mountain(s)
Community Features
Association Fee 
$150.0
Association Fee Frequency 
Annually
MLS Area 
Brookwood
School District 
Academy-20
Financing Terms Available 
CashConventionalVA Loan
Schools
School District
Academy-20
Elementary School
Pioneer
Middle School
Unknown
High School
Unknown
Listing courtesy of Donna Major: [email protected]


The real estate listing information and related content displayed on this site is provided exclusively for consumers’ personal, non-commercial use and may not be used for any purpose other than to identify prospective properties consumers may be interested in purchasing. This information and related content is deemed reliable but is not guaranteed accurate by the Pikes Peak REALTOR® Services Corp d/b/a elevateMLS. Copyright 2026
Last checked: 2026-09-22 08:42 AM UTC

Neighborhood & Commute
Source: Walkscore
Save
Ask
Tour
Hide
Share