Save
Ask
Tour
Hide
Share
$362,000
New Listing

877 Maid Marian Drive
Divide, CO 80814

For Sale|Single Family Residence|Active
3
Beds
2
Total Baths
2
Full Baths
1,379
SqFt
$263
/SqFt
2001
Built
County:
Teller
Listing courtesy of Life House Real Estate Group: [email protected]
Call Now: (719) 576-4242
Is this the listing for you? We can help make it yours.
(719) 576-4242
877 Maid Marian Drive877 Maid Marian Drive877 Maid Marian Drive877 Maid Marian Drive
Save
Ask
Tour
Hide
Share

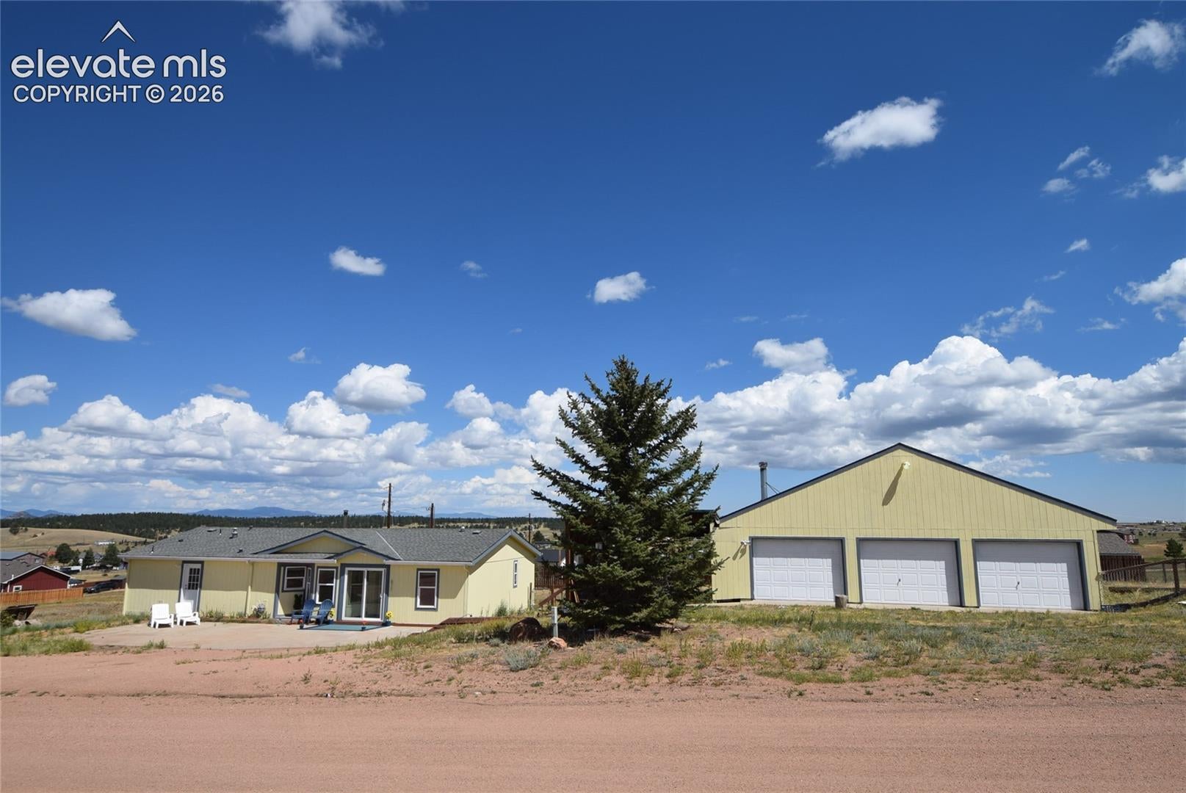
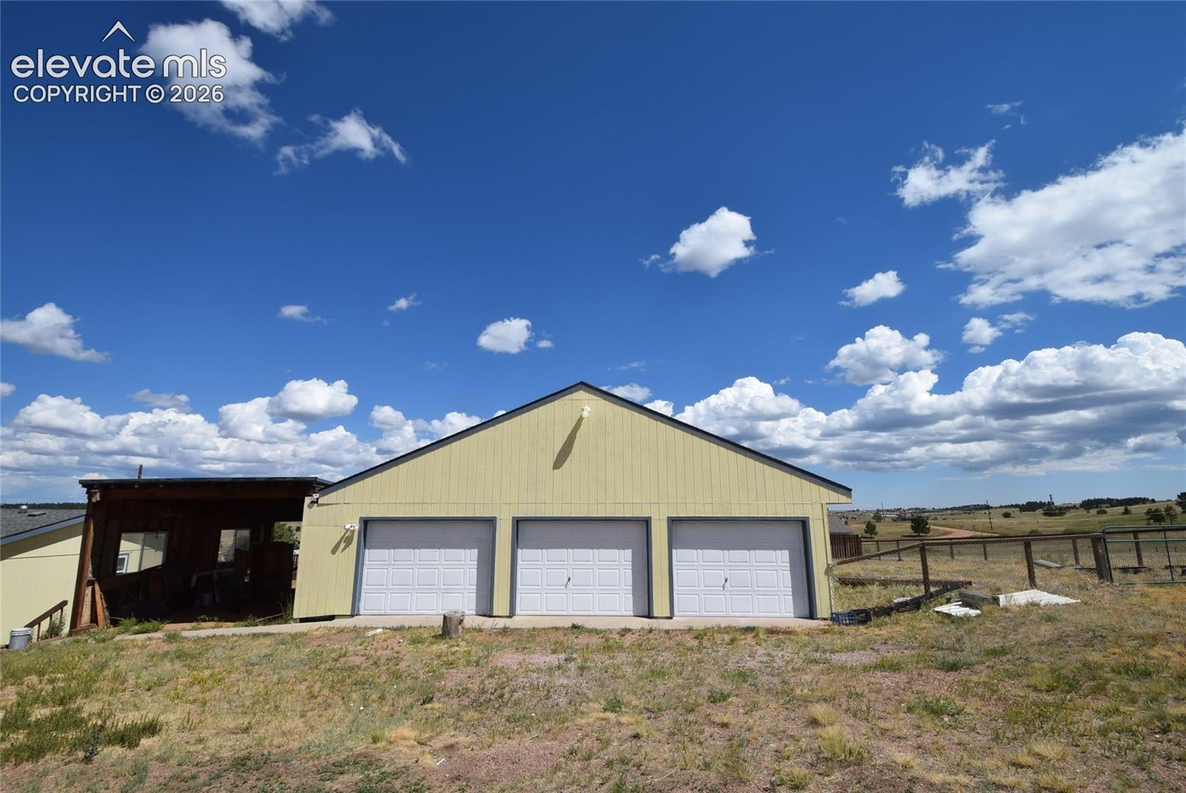
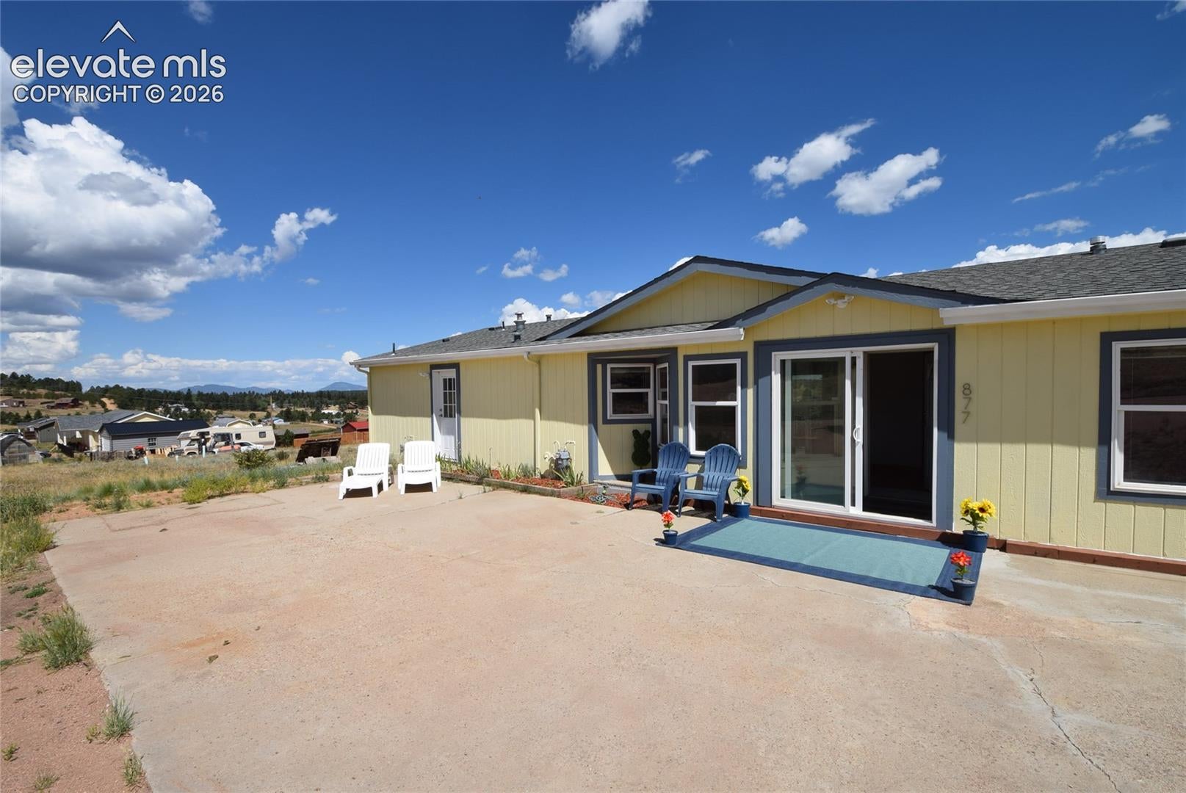
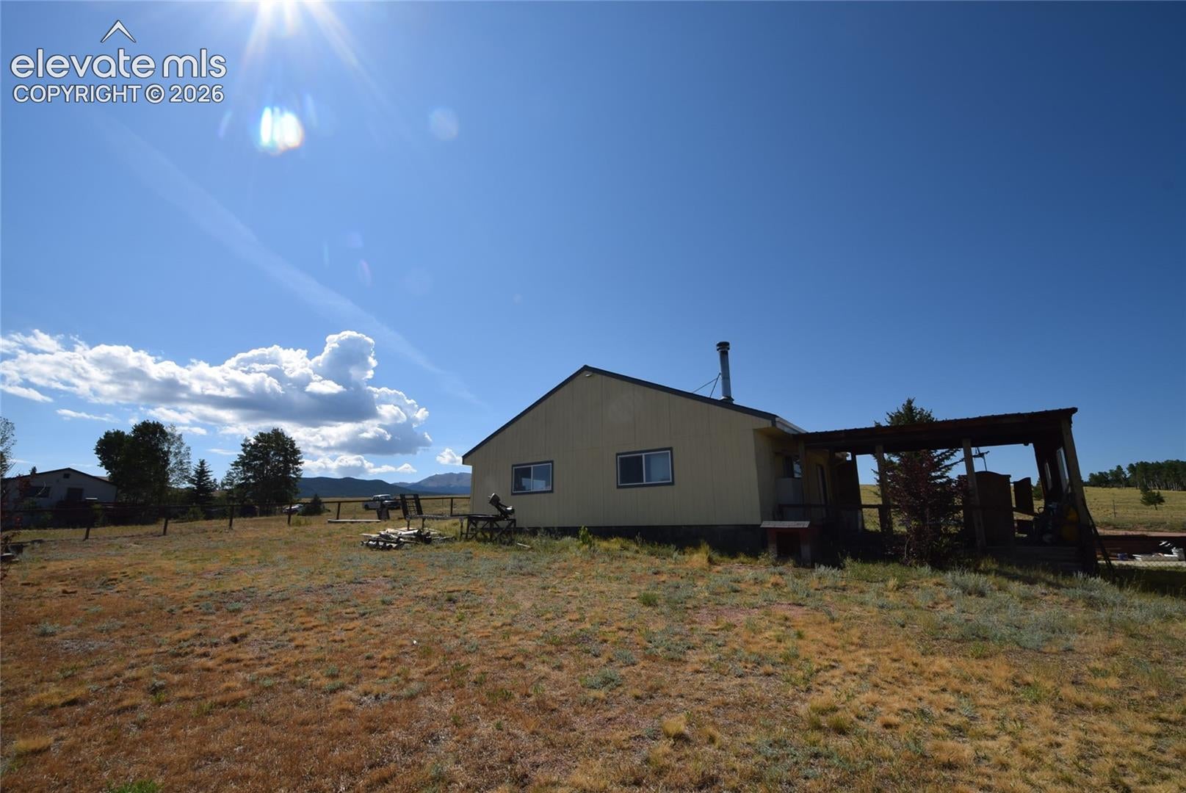
Welcome to this updated home in Sherwood Forest Estates, just minutes from Divide. Fresh paint, new carpeting, appliances, and refinished pecan hardwood floors complement the open layout with vaulted ceilings and natural light. Enjoy mountain views and a private rural setting across from pastureland. The property features a rare six-car, three-bay permitted garage with 100-amp service (over 1,000 sq ft) plus a two-car, three-sided covered carport for extra storage—ideal for RVs, boats, cars, or projects. A Lopi wood stove in the living room offers cozy winter comfort. Custom wood trim and paneling wall touches adds a bit of the “Colorado Mountain Feel”. An easy drive to the Springs, Woodland Park, Cripple Creek or Eleven Mile Revisor to enjoy all the area has to offer. The lot is just under .75 acres and is both level and fenced for your pets needs.

Save
Ask
Tour
Hide
Share
Listing Snapshot
Price 
$362,000
Days On Site 
0 Days
Bedrooms 
3
Inside Area (SqFt) 
1,379 sqft
Total Baths 
2
Full Baths 
2
Partial Baths 
N/A
Lot Size 
0.66 Acres
Year Built 
2001
MLS® Number 
9109705
Status 
Active
Property Tax 
$1,393.52
HOA/Condo/Coop Fees 
N/A
Sq Ft Source 
N/A
Friends & Family
Recent Activity
an hour agoListing updated with changes from the MLS®
2 hours agoListing first seen on site
General Features
Acres 
0.66
Garage 
Yes
Garage Spaces 
6
Parking 
Garage Door OpenerOversizedWorkshop in GarageDetached
Property Sub Type 
Single Family Residence
SqFt Above 
1379
SqFt Total 
1379
Style 
Ranch
Utilities 
Cable AvailableNatural Gas AvailablePhone Connected
Water Source 
Well
Interior Features
Appliances 
DishwasherRangeRefrigeratorSelf Cleaning OvenMicrowave
Fireplace Features 
Wood Burning Stove
Flooring 
Wood
Heating 
Forced AirNatural GasWood Stove
Interior 
Vaulted Ceiling(s)High Ceilings
Laundry Features 
Main Level
Bathroom 
Level - Main
Bedroom 
Dimensions - 9.0x9.0Level - Main
Dining Room 
Dimensions - 8.0x12.0Level - Main
Kitchen 
Dimensions - 10.0x12.0Level - MainFeatures - Breakfast Bar
Laundry 
Dimensions - 6.0x6.0Level - Main
Living Room 
Dimensions - 13.0x19.0Level - Main
Master Bedroom 
Dimensions - 12.0x16.0Level - Main
Save
Ask
Tour
Hide
Share
Exterior Features
Lot Features 
LevelMeadow
Roof 
Shingle
View 
Mountain(s)Panoramic
Waterview 
Mountain(s)Panoramic
Community Features
MLS Area 
Sherwood Forest Estates
School District 
Woodland Park RE2
Financing Terms Available 
CashConventionalFHAUSDA LoanVA Loan
Schools
School District
Woodland Park RE2
Elementary School
Unknown
Middle School
Unknown
High School
Unknown
Listing courtesy of Life House Real Estate Group: [email protected]


The real estate listing information and related content displayed on this site is provided exclusively for consumers’ personal, non-commercial use and may not be used for any purpose other than to identify prospective properties consumers may be interested in purchasing. This information and related content is deemed reliable but is not guaranteed accurate by the Pikes Peak REALTOR® Services Corp d/b/a elevateMLS. Copyright 2026
Last checked: 2026-09-09 09:16 PM UTC

Neighborhood & Commute
Source: Walkscore
Save
Ask
Tour
Hide
Share