
4920 Ramblewood DriveColorado Springs, CO 80920
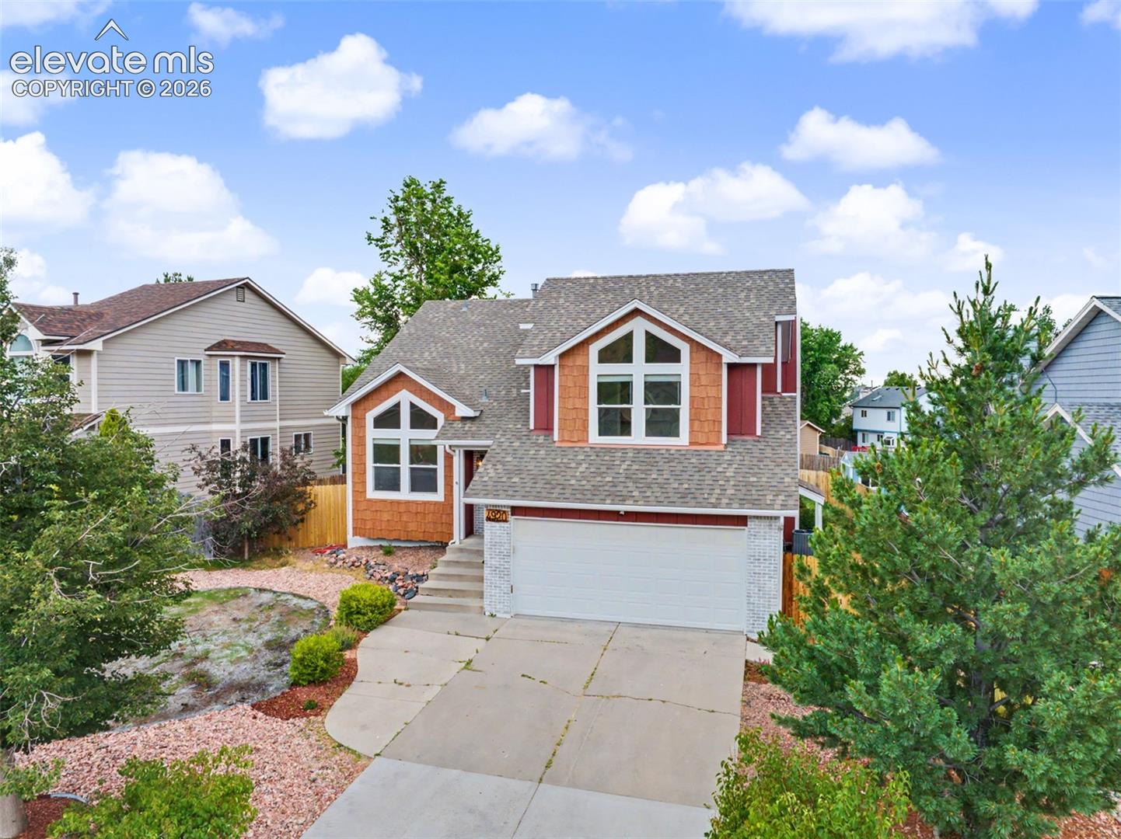
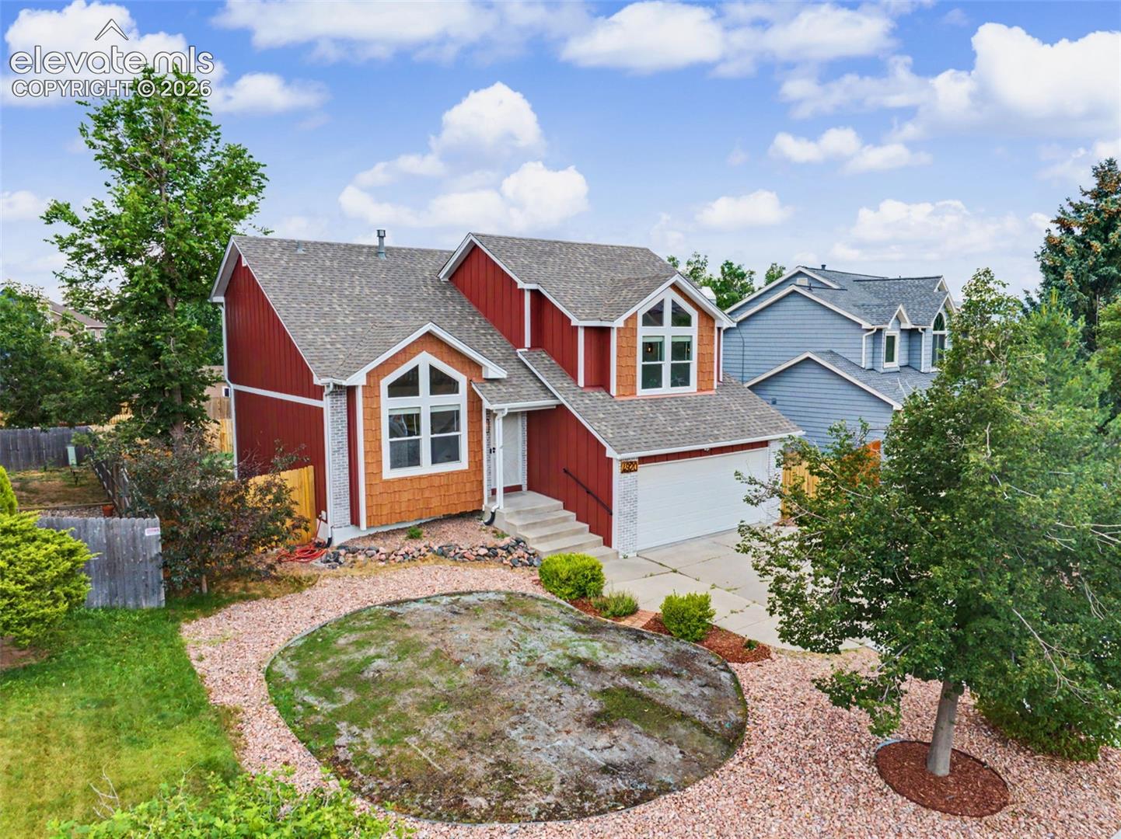
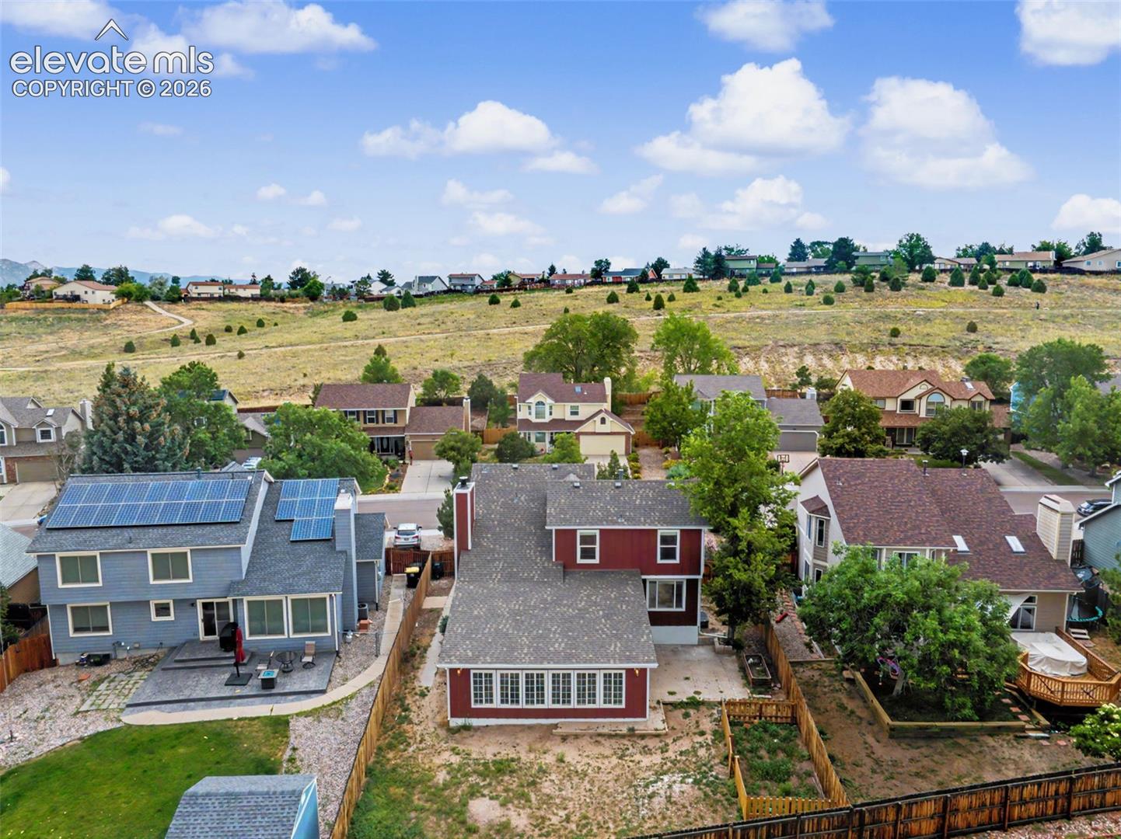
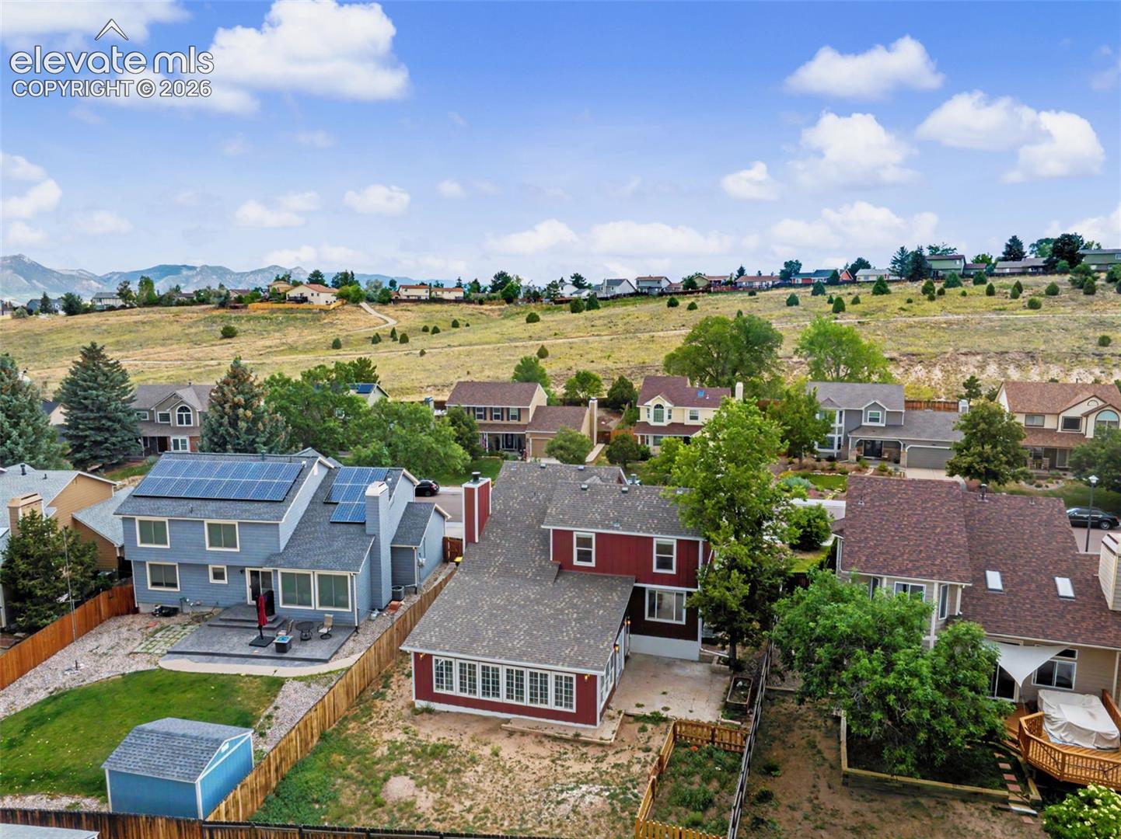
Welcome to this extensively renovated 5 bed, 4 bath home in the heart of Briargate. Located in highly sought-after Academy School District 20, this move-in-ready home blends timeless architecture w/ modern upgrades & design. Step inside to soaring vaulted ceilings, abundant natural light, & an inviting floor plan w/ multiple spaces to gather, entertain & unwind. The living & dining rooms lead into the completely remodeled kitchen featuring brand-new cabinetry, quartz countertops, a center island, smart appliances & pantry. Just a few steps down, the spacious family room centers around a cozy wood-burning fireplace, while the adjoining enclosed sunroom extends the home's living & entertaining space. Upstairs, the spacious primary suite features vaulted ceilings, generous closet space & a fully remodeled ensuite bathroom w/ a double vanity & oversized walk-in shower. 2 additional bedrooms & another updated bathroom complete the upper level. The newly finished basement adds 2 bedrooms, a full bathroom, dedicated laundry area & generous storage space. One of the home's most distinctive features is the enclosed & insulated sunroom. Surrounded by walls of windows & refreshed w/ new LVP flooring & paint, this versatile space offers endless possibilities. An electrical subpanel is already in place for a future hot tub. While not included in the home's finished sq ft, the sunroom provides exceptional bonus space. Extensive updates include new LVP flooring, carpet, interior paint, trim, baseboards, interior doors, stair railings, lighting, ceiling fans & hardware. Major improvements include newer siding, new roof & gutters, new AC, new water heater, HVAC cleaning & whole-home air duct cleaning. Conveniently located near parks, trails, shopping, dining, medical facilities, Powers BL, Woodmen RD & I-25, this beautifully updated Briargate home offers expansive living space, thoughtful renovations, & modern comfort in one of Colorado Springs' most established & desirable areas.
| 2 hours ago | Listing updated with changes from the MLS® | |
| yesterday | Listing first seen on site |

The real estate listing information and related content displayed on this site is provided exclusively for consumers’ personal, non-commercial use and may not be used for any purpose other than to identify prospective properties consumers may be interested in purchasing. This information and related content is deemed reliable but is not guaranteed accurate by the Pikes Peak REALTOR® Services Corp d/b/a elevateMLS. Copyright 2026
Last checked: 2026-07-11 08:18 PM UTC