Save
Ask
Tour
Hide
Share
$339,900
1 Day On Site

5083 Masheena Lane
Colorado Springs, CO 80917

For Sale|Townhouse|Active
3
Beds
4
Total Baths
1
Full Bath
3
Partial Baths
1,932
SqFt
$176
/SqFt
1975
Built
County:
El Paso
Listing courtesy of Real Broker, LLC DBA Real: [email protected]
Call Now: (719) 576-4242
Is this the listing for you? We can help make it yours.
(719) 576-4242
5083 Masheena Lane5083 Masheena Lane5083 Masheena Lane5083 Masheena Lane
Save
Ask
Tour
Hide
Share

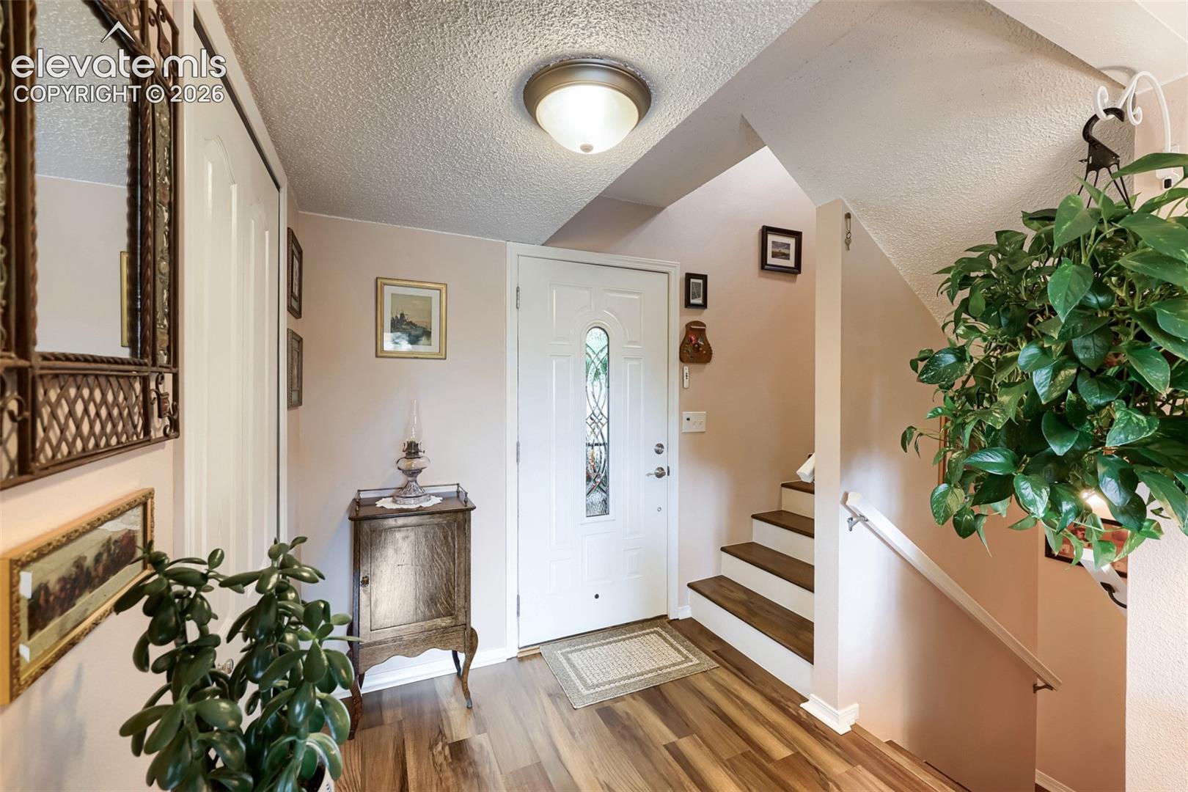
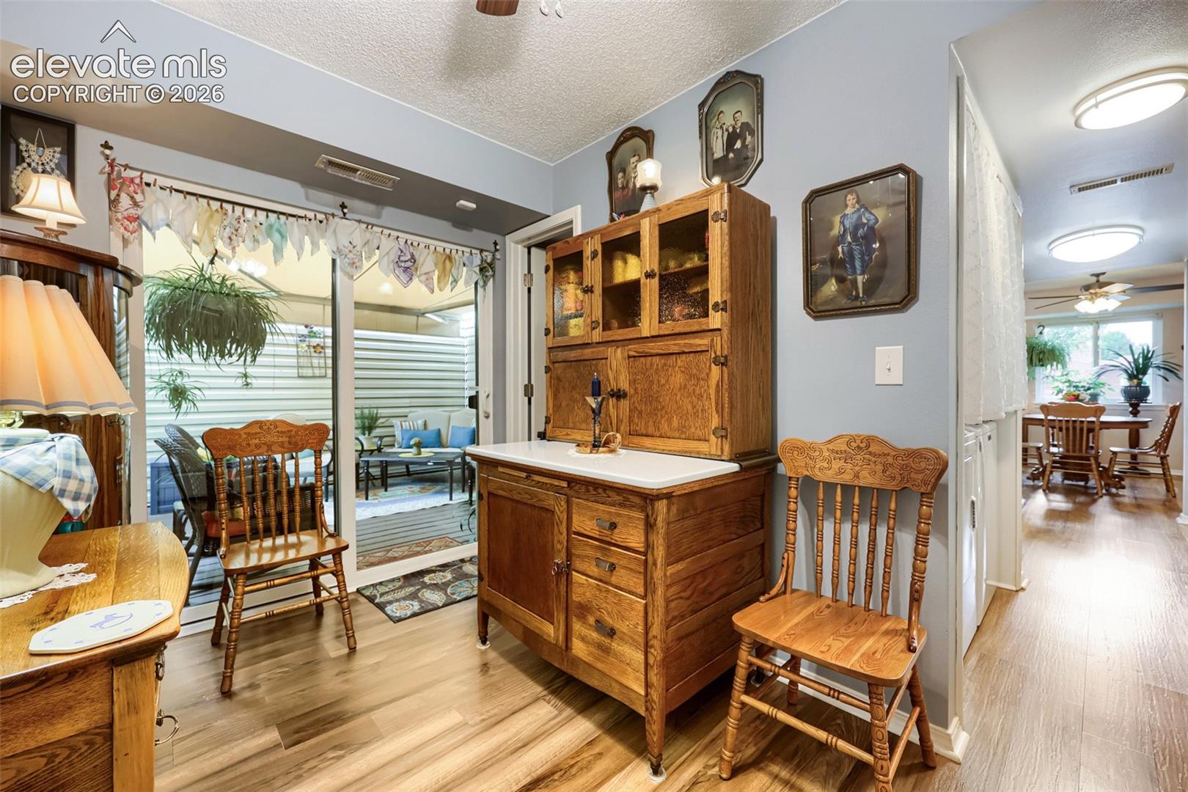
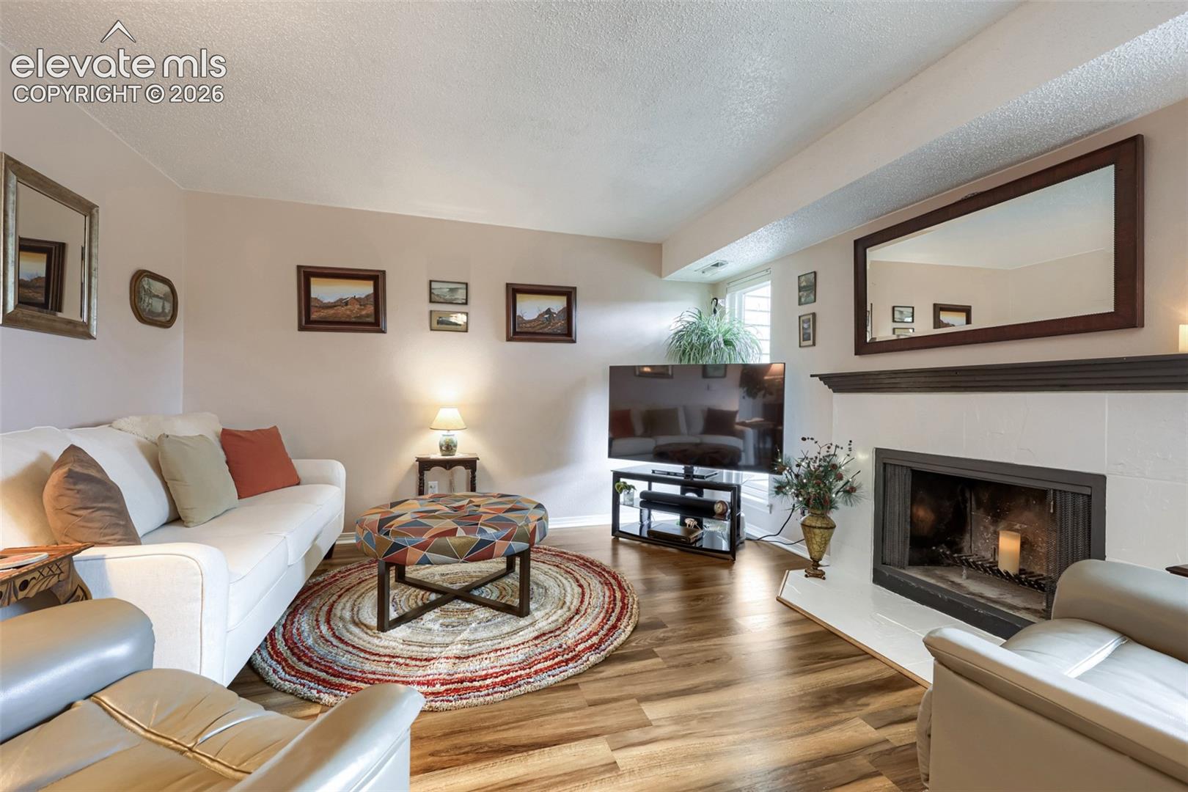
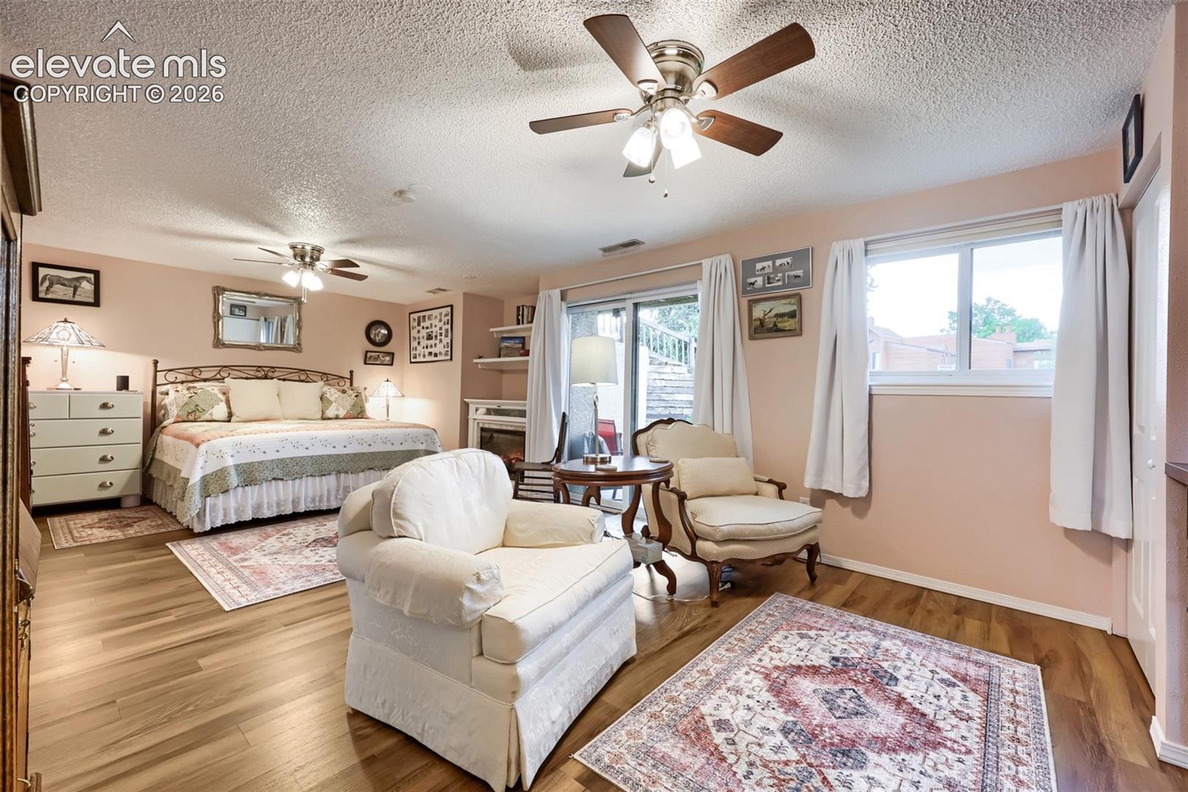
Enjoy a private, quiet and secluded setting just minutes from the Powers Corridor, offering convenient access to shopping, movie theaters, pickleball, health clubs, bike trails, hospitals, schools and military bases. This home features three outdoor living spaces, including a charming courtyard with a retractable awning and locking wrought-iron gate, a private balcony off the living room and a private patio off the guest suite. Interior highlights include Shaw luxury vinyl flooring throughout, Bali cellular blinds, under-cabinet lighting, Granite Transformations countertops in the kitchen and bathrooms, and abundant storage. The community pool was recently updated, and the spacious clubhouse may be reserved for parties and family gatherings. Ample guest parking and walking paths throughout the community complete the package.

Save
Ask
Tour
Hide
Share
Listing Snapshot
Price 
$339,900
Days On Site 
1 Day
Bedrooms 
3
Inside Area (SqFt) 
1,932 sqft
Total Baths 
4
Full Baths 
1
Partial Baths 
3
Lot Size 
0.026 Acres
Year Built 
1975
MLS® Number 
9180209
Status 
Active
Property Tax 
$1,062.57
HOA/Condo/Coop Fees 
$584 monthly
Sq Ft Source 
N/A
Friends & Family
Recent Activity
yesterdayListing updated with changes from the MLS®
yesterdayListing first seen on site
General Features
Acres 
0.026
Attached Garage 
Yes
Parking 
Attached
Parking Spaces 
2
Property Sub Type 
Townhouse
SqFt Above 
1448
SqFt Total 
1958
Style 
2 Story
Utilities 
Cable AvailableElectricity ConnectedNatural Gas ConnectedNatural Gas Available
Interior Features
Appliances 
DishwasherDryerOvenRangeRefrigeratorWasherMicrowave
Basement 
PartialWalk-Out AccessPartially Finished
Cooling 
Ceiling Fan(s)Central Air
Fireplace 
Yes
Fireplaces 
1
Flooring 
VinylTile
Heating 
Forced Air
Interior 
Vaulted Ceiling(s)
Laundry Features 
Main Level
Bathroom 
Level - Upper
Bedroom 
Level - Upper
Dining Room 
Level - Main
Family Room 
Level - Basement
Kitchen 
Level - Main
Living Room 
Level - Main
Master Bedroom 
Level - Upper
Save
Ask
Tour
Hide
Share
Exterior Features
Lot Features 
Level
Patio And Porch 
CoveredDeck
Roof 
Shingle
Community Features
Association Amenities 
Fitness CenterClubhousePool
Association Dues 
584
Financing Terms Available 
CashConventionalFHAVA Loan
HOA Fee Frequency 
Monthly
MLS Area 
Pinon Springs
Roads 
Paved
School District 
Colorado Springs 11
Schools
School District
Colorado Springs 11
Elementary School
Penrose
Middle School
Unknown
High School
Mitchell
Listing courtesy of Real Broker, LLC DBA Real: [email protected]


The real estate listing information and related content displayed on this site is provided exclusively for consumers’ personal, non-commercial use and may not be used for any purpose other than to identify prospective properties consumers may be interested in purchasing. This information and related content is deemed reliable but is not guaranteed accurate by the Pikes Peak REALTOR® Services Corp d/b/a elevateMLS. Copyright 2026
Last checked: 2026-07-25 09:38 PM UTC

Neighborhood & Commute
Source: Walkscore
Save
Ask
Tour
Hide
Share