Save
Ask
Tour
Hide
Share
$699,000
New Listing

14324 Eagle Villa Grove
Colorado Springs, CO 80921

For Sale|Townhouse|Active
4
Beds
3
Total Baths
3
Full Baths
3,524
SqFt
$198
/SqFt
2001
Built
County:
El Paso
Listing courtesy of Keller Williams Clients Choice Realty: [email protected]
Call Now: (719) 576-4242
Is this the listing for you? We can help make it yours.
(719) 576-4242
14324 Eagle Villa Grove14324 Eagle Villa Grove14324 Eagle Villa Grove14324 Eagle Villa Grove
Save
Ask
Tour
Hide
Share

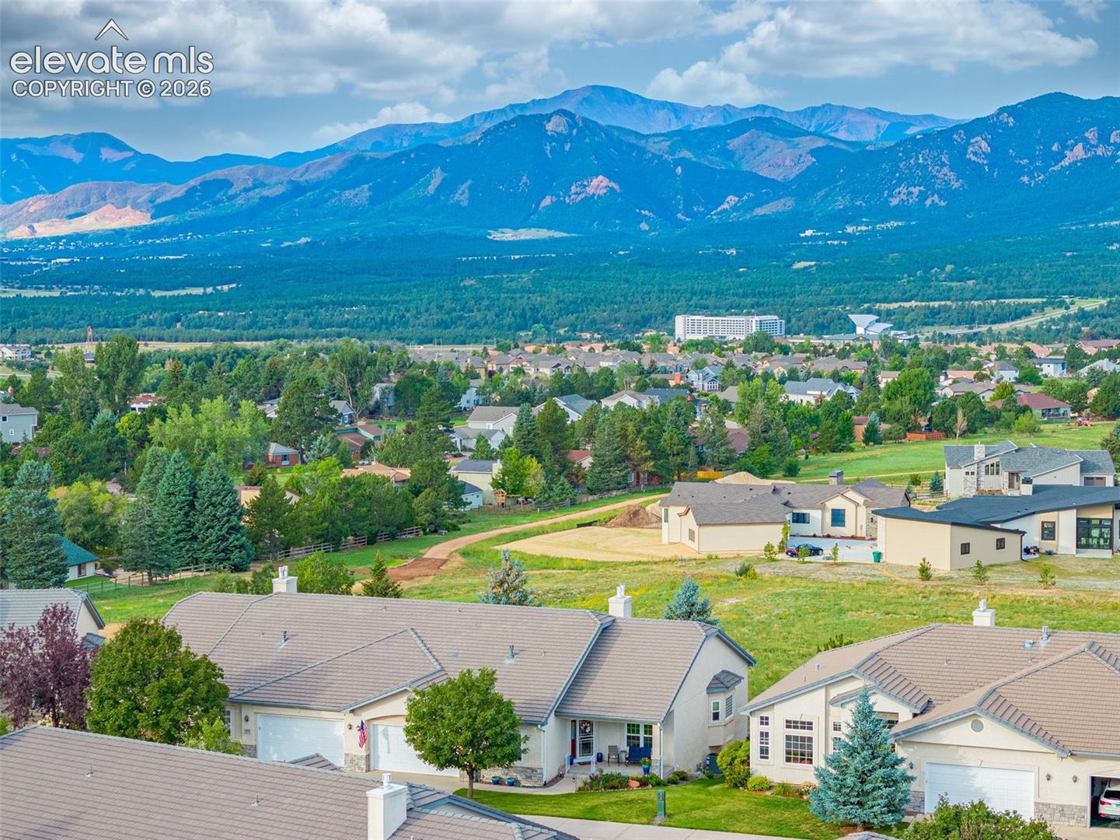
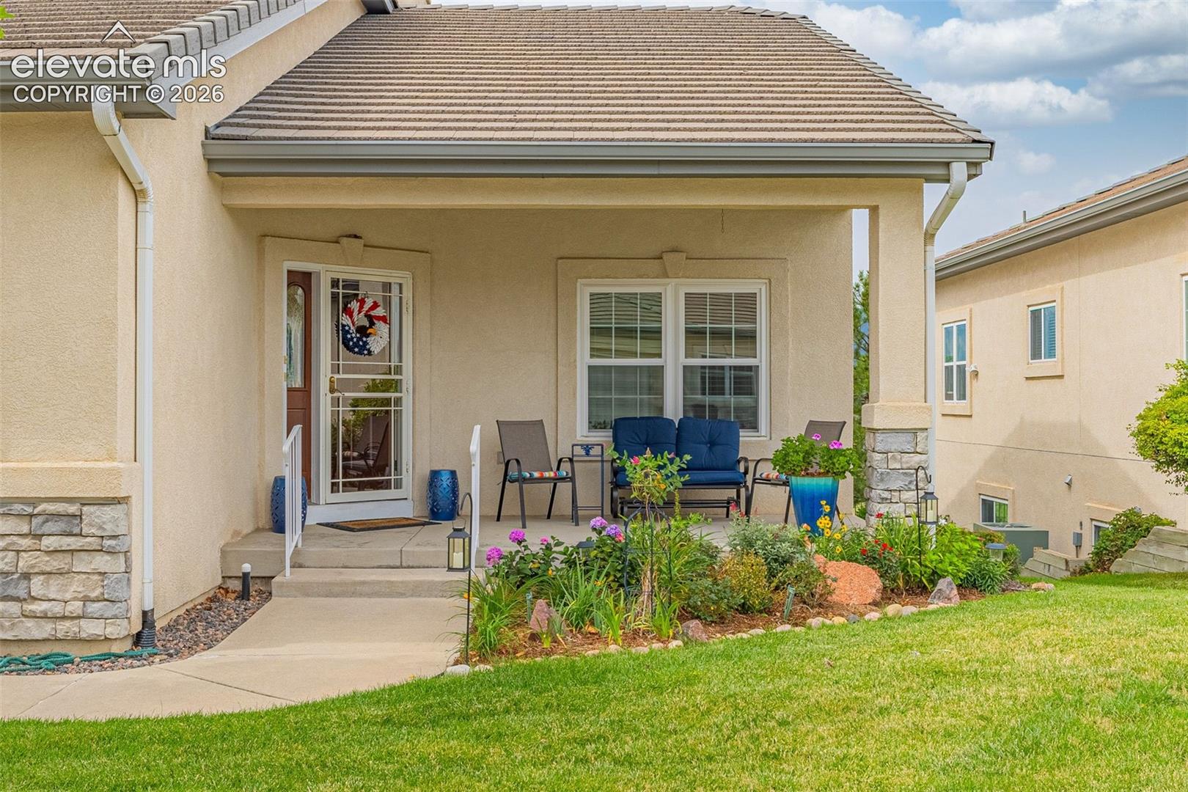
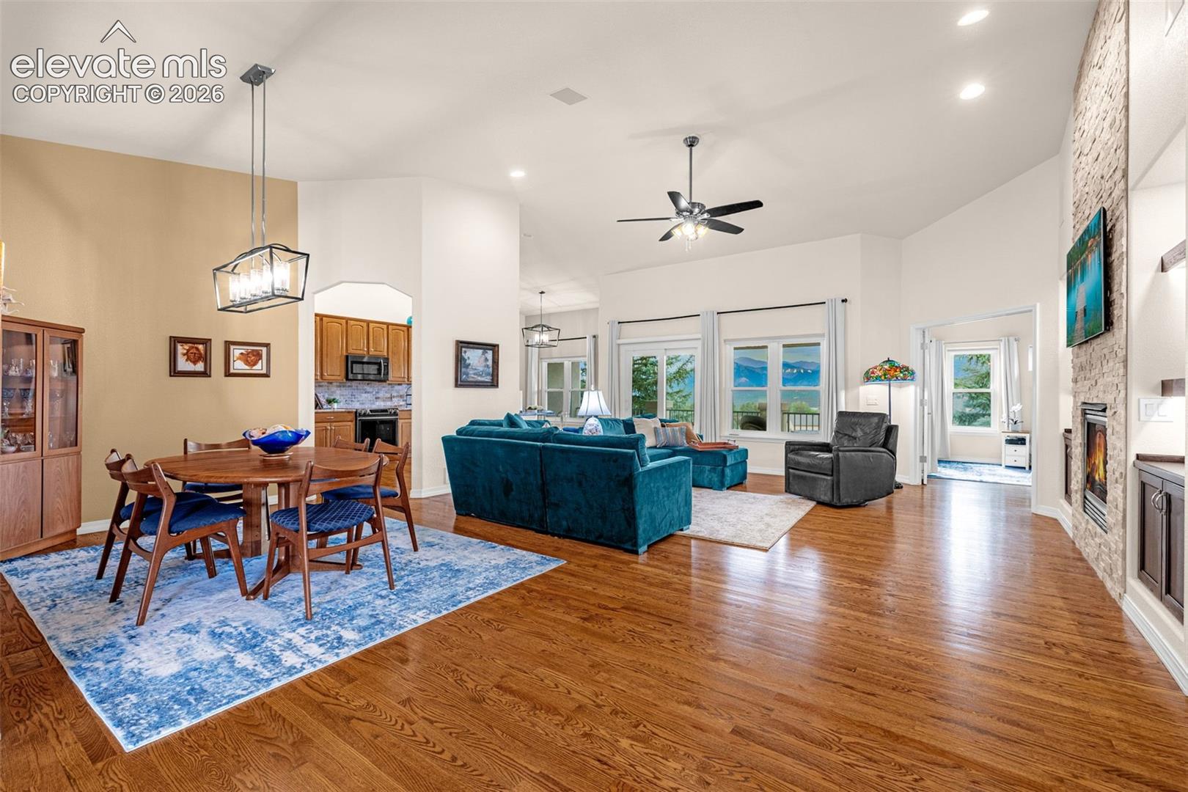
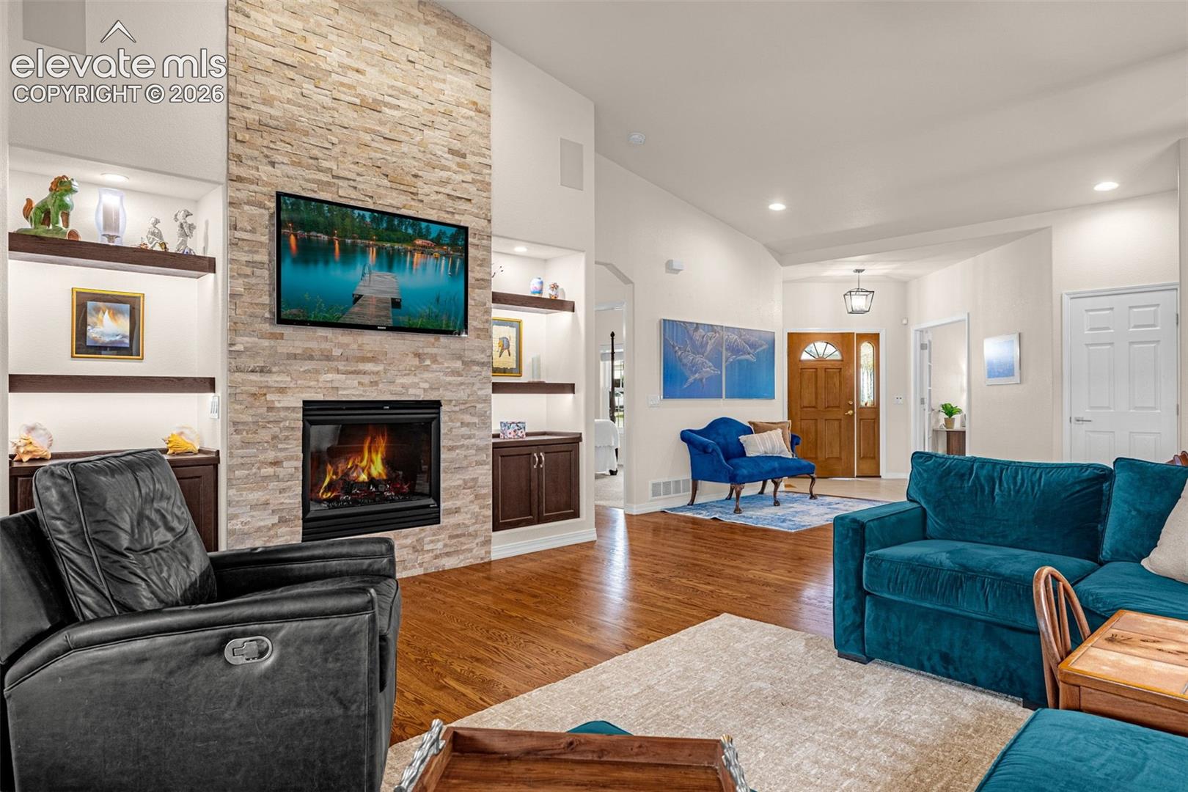
Wake up to unforgettable Pikes Peak views and enjoy true main-level living in a gated community. Prime location near I-25, hiking/biking trails, dining and shopping. The main floor features wood floors, a front office with French doors and built-ins, and a spacious living room with sweeping views, built-ins, and a gas fireplace. Step onto the covered deck for more stunning Pikes Peak and Front Range views—perfect for morning coffee or sunset gatherings. The main level offers effortless living with the primary suite, second bedroom, full bath, kitchen, dining, laundry, and living areas all on one floor. The primary suite features a walk-in closet, deck access, and 5-piece bath with double vanities, granite counters, walk-in shower, and soaking tub. The kitchen features granite countertops, a pantry, and a full complement of appliances including refrigerator, dishwasher, oven with electric cooktop, and microwave. An eat-in kitchen provides a casual dining option, while the adjacent eat-in dining room offers plenty of room for entertaining. The laundry includes washer/dryer, tile floor, sink, and storage. The garage features epoxy floors, heater, and built-in storage. The finished walkout basement offers a huge family room with even more mountain views, gas fireplace, built-ins, and access to a covered patio and grass area. A wet bar with tile, sink, refrigerator, and built-ins is ideal for entertaining. Two additional bedrooms, full bath with double vanities, under-stair storage, and a massive storage area with built-in cabinets complete the lower level. Additional highlights include a brand-new furnace and A/C, ADT alarm system ready for buyer activation, whole-house water filtration, newer carpet and fire alarms (2024), whole-house speakers, and HOA coverage for insurance on the external structure. This is a home where Colorado's natural beauty becomes part of everyday life!

Save
Ask
Tour
Hide
Share
Listing Snapshot
Price 
$699,000
Days On Site 
0 Days
Bedrooms 
4
Inside Area (SqFt) 
3,524 sqft
Total Baths 
3
Full Baths 
3
Partial Baths 
N/A
Lot Size 
0.073 Acres
Year Built 
2001
MLS® Number 
9213224
Status 
Active
Property Tax 
$3,874.43
HOA/Condo/Coop Fees 
$490 monthly
Sq Ft Source 
N/A
Friends & Family
Recent Activity
22 minutes agoListing updated with changes from the MLS®
27 minutes agoListing first seen on site
General Features
Acres 
0.073
Attached Garage 
Yes
Garage 
Yes
Garage Spaces 
2
Parking 
Garage Door OpenerAttached
Property Sub Type 
Townhouse
Security 
Gated CommunitySecurity System
SqFt Above 
1999
SqFt Total 
3980
Style 
Ranch
Utilities 
Cable AvailableElectricity Available
Water Source 
Public
Interior Features
Appliances 
DishwasherDisposalDryerOvenRefrigeratorWasherMicrowave
Basement 
FullWalk-Out AccessPartially Finished
Cooling 
Ceiling Fan(s)Central Air
Fireplace 
Yes
Fireplace Features 
BasementGas
Fireplaces 
2
Flooring 
CarpetTileWood
Heating 
Forced Air
Interior 
PantryWet BarVaulted Ceiling(s)High CeilingsDouble Vanity
Laundry Features 
Main Level
Bathroom 
Level - Main
Bedroom 
Dimensions - 11.0x13.0Level - Main
Dining Room 
Dimensions - 10.0x12.0Level - Main
Family Room 
Dimensions - 18.0x31.0Level - BasementFeatures - Wet Bar
Kitchen 
Dimensions - 13.0x21.0Level - Main
Laundry 
Level - Main
Living Room 
Dimensions - 18.0x18.0Level - Main
Master Bedroom 
Dimensions - 15.0x16.0Level - Main
Office 
Dimensions - 11.0x15.0Level - Main
Other Room 
Dimensions - 10.0x20.0Level - BasementFeatures - Storage
Save
Ask
Tour
Hide
Share
Exterior Features
Lot Features 
Landscaped
Patio And Porch 
Covered
Roof 
Tile
View 
Mountain(s)
Waterview 
Mountain(s)
Community Features
Association Amenities 
GatedLandscaping
Association Dues 
490
Community Features 
Gated
Financing Terms Available 
CashConventionalFHAVA Loan
HOA Fee Frequency 
Monthly
MLS Area 
Eagle Villas
School District 
Academy-20
Schools
School District
Academy-20
Elementary School
Antelope Trails
Middle School
Discovery Canyon
High School
Discovery Canyon
Listing courtesy of Keller Williams Clients Choice Realty: [email protected]


The real estate listing information and related content displayed on this site is provided exclusively for consumers’ personal, non-commercial use and may not be used for any purpose other than to identify prospective properties consumers may be interested in purchasing. This information and related content is deemed reliable but is not guaranteed accurate by the Pikes Peak REALTOR® Services Corp d/b/a elevateMLS. Copyright 2026
Last checked: 2026-09-04 12:02 PM UTC

Neighborhood & Commute
Source: Walkscore
Save
Ask
Tour
Hide
Share