
Save
Ask
Tour
Hide
$170,000
New Listing
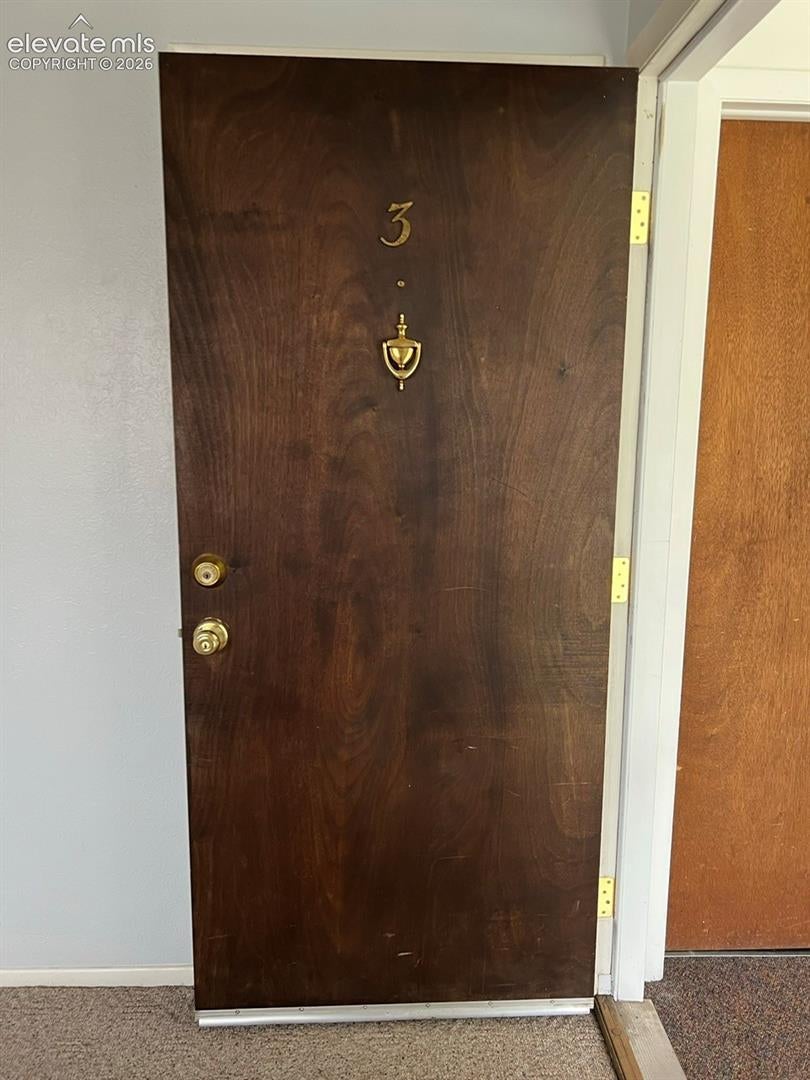
6605 W Dublin Loop 3Colorado Springs, CO 80918
For Sale|Condominium|Active
2
Beds
1
Total Bath
1
Full Bath
869
SqFt
$196
/SqFt
1972
Built
County:
El Paso
Listing courtesy of RE/MAX Real Estate Group LLC: [email protected]
Call Now: (719) 576-4242
Is this the listing for you? We can help make it yours.
(719) 576-4242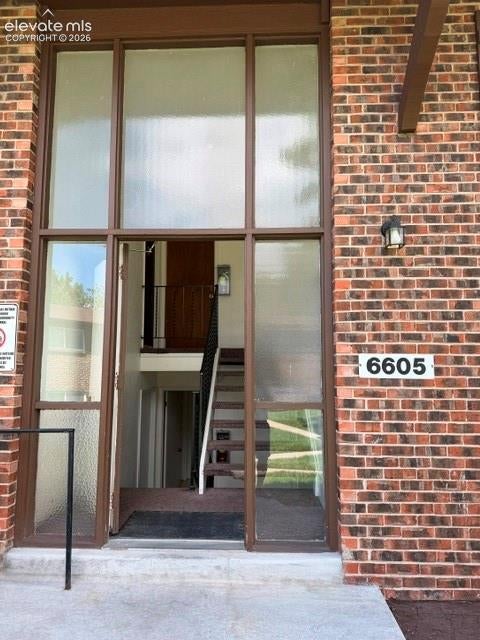
Save
Ask
Tour
Hide
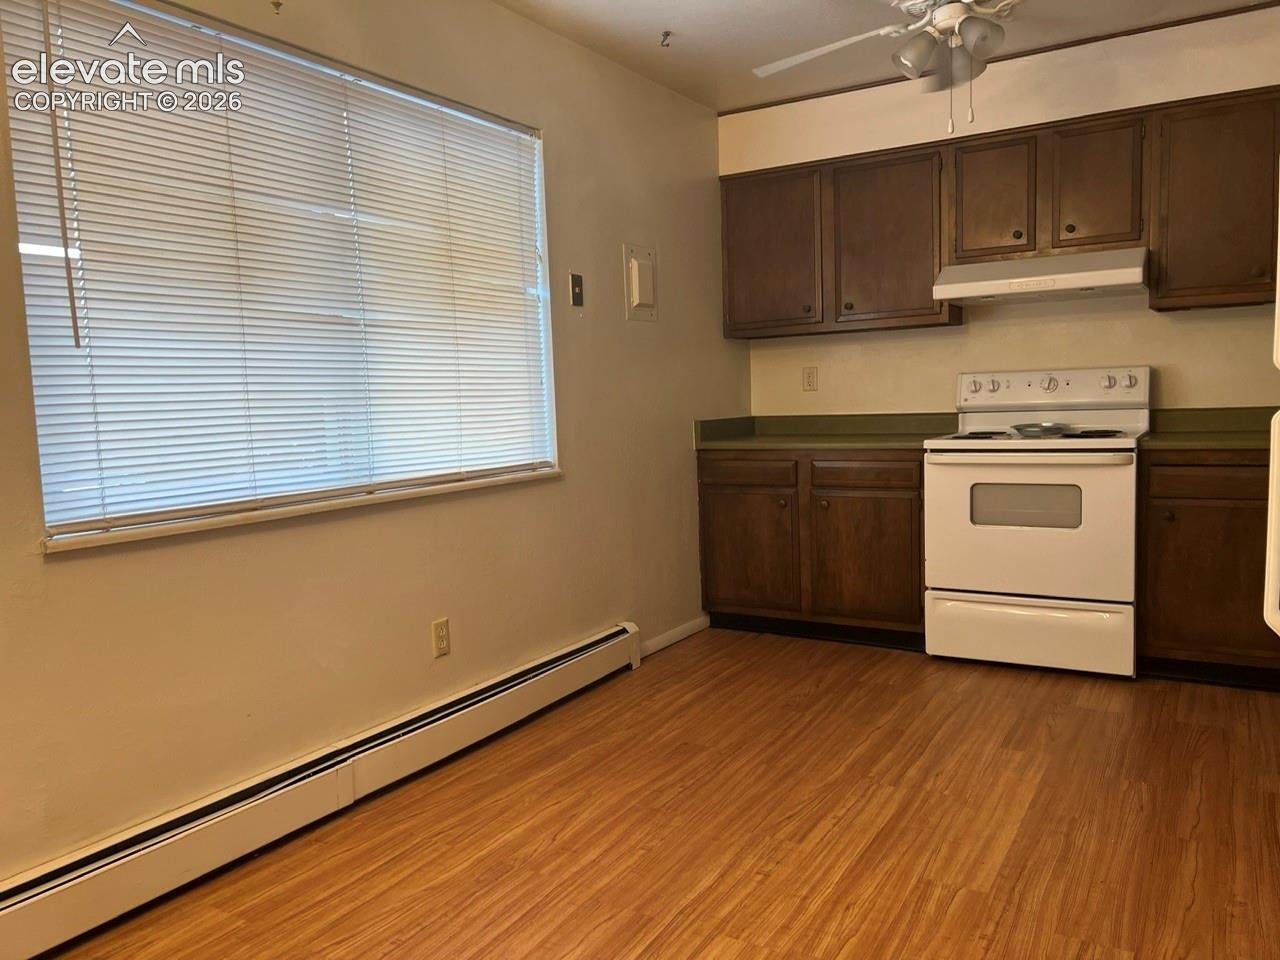
Welcome home to this charming upper-level 2-bedroom, 1-bath condo nestled in a peaceful, park-like setting. This inviting home offers a comfortable layout with carpet throughout the main living areas and wood laminate flooring in the kitchen. New AC unit installed in 2025. Enjoy the convenience of being located within the desirable D20 school district, with easy access to Academy Boulevard, I-25, shopping, parks, and the scenic Cottonwood Creek Trail. Whether you're looking for a place to call home or a smart investment opportunity, this condo offers a great combination of location, convenience, and low-maintenance living.
Save
Ask
Tour
Hide
Listing Snapshot
Price
$170,000
Days On Site
0 Days
Bedrooms
2
Inside Area (SqFt)
869 sqft
Total Baths
1
Full Baths
1
Partial Baths
N/A
Lot Size
0.0089 Acres
Year Built
1972
MLS® Number
9214516
Status
Active
Property Tax
$691.01
HOA/Condo/Coop Fees
$399 monthly
Sq Ft Source
N/A
Friends & Family
Recent Activity
| 11 hours ago | Listing updated with changes from the MLS® | |
| 11 hours ago | Listing first seen on site |
General Features
Acres
0.0089
Parking
PavedDrivewayNoneAssigned
Property Sub Type
Condominium
SqFt Above
869
SqFt Total
869
Style
Ranch
Utilities
Electricity Connected
Water Source
Public
Interior Features
Appliances
DishwasherOvenRangeRefrigerator
Cooling
Wall Unit(s)
Fireplace
Yes
Fireplace Features
None
Fireplaces
1
Flooring
LaminateCarpet
Heating
BaseboardHot Water
Interior
High Speed Internet
Laundry Features
Common AreaLower Level
Bathroom
Level - Main
Bedroom
Dimensions - 11.0x11.0Level - Main
Kitchen
Dimensions - 15.0x10.0Level - Main
Living Room
Dimensions - 15.0x14.0Level - Main
Save
Ask
Tour
Hide
Exterior Features
Fencing
None
Lot Features
Near Public TransitLandscapedLevel
Road Frontage
City Street
Roof
Shingle
Community Features
Association Amenities
Landscaping
Association Dues
399
Financing Terms Available
CashConventionalFHAVA Loan
HOA Fee Frequency
Monthly
MLS Area
Pebble Brook Condominiums
School District
Academy-20
Schools
School District
Academy-20
Elementary School
Pioneer
Middle School
Mountain Ridge
High School
Rampart
Listing courtesy of RE/MAX Real Estate Group LLC: [email protected]

The real estate listing information and related content displayed on this site is provided exclusively for consumers’ personal, non-commercial use and may not be used for any purpose other than to identify prospective properties consumers may be interested in purchasing. This information and related content is deemed reliable but is not guaranteed accurate by the Pikes Peak REALTOR® Services Corp d/b/a elevateMLS. Copyright 2026
Last checked: 2026-09-02 04:40 AM UTC
The real estate listing information and related content displayed on this site is provided exclusively for consumers’ personal, non-commercial use and may not be used for any purpose other than to identify prospective properties consumers may be interested in purchasing. This information and related content is deemed reliable but is not guaranteed accurate by the Pikes Peak REALTOR® Services Corp d/b/a elevateMLS. Copyright 2026
Last checked: 2026-09-02 04:40 AM UTC
Neighborhood & Commute
Source: Walkscore
Save
Ask
Tour
Hide