Save
Ask
Tour
Hide
Share
$550,000
53 Days On Site

7304 Candelabra Drive
Colorado Springs, CO 80925

For Sale|Single Family Residence|Active
4
Beds
3
Total Baths
2
Full Baths
1
Partial Bath
3,127
SqFt
$176
/SqFt
2005
Built
County:
El Paso
Listing courtesy of RE/MAX Real Estate Group LLC: [email protected]
Call Now: (719) 576-4242
Is this the listing for you? We can help make it yours.
(719) 576-4242
7304 Candelabra Drive7304 Candelabra Drive7304 Candelabra Drive7304 Candelabra Drive
Save
Ask
Tour
Hide
Share

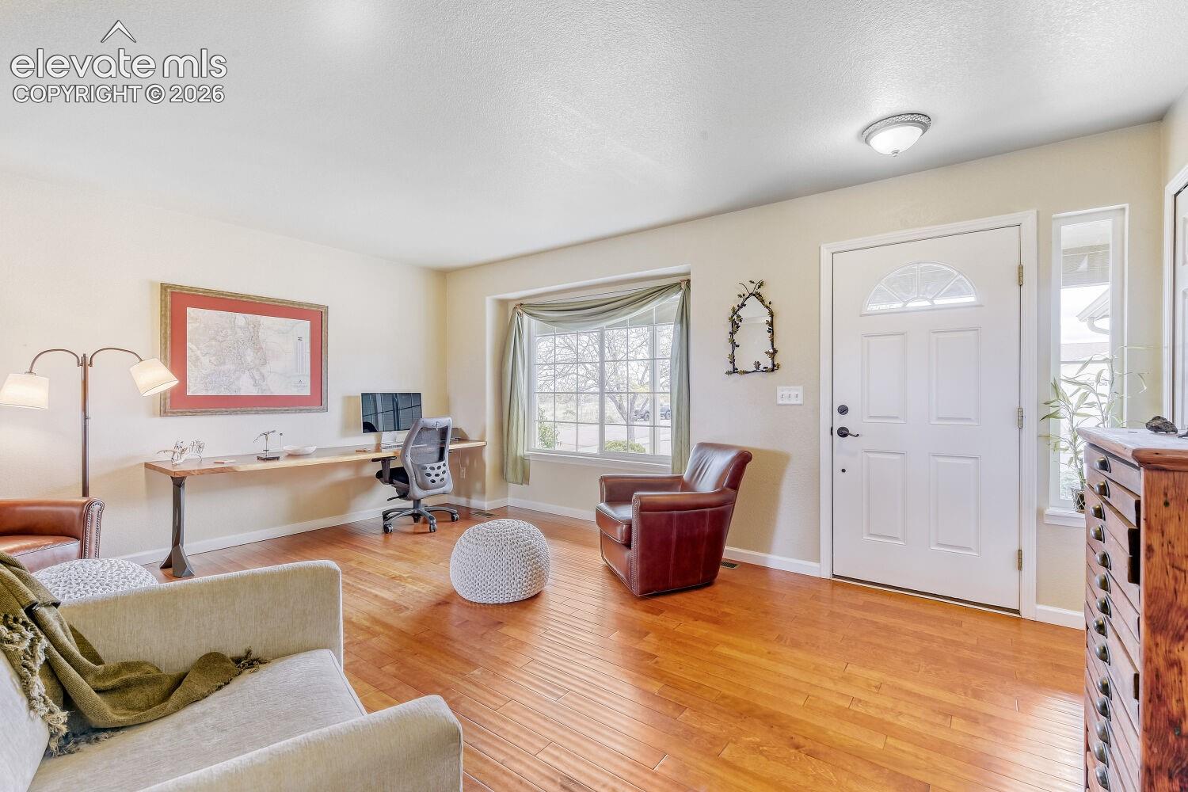
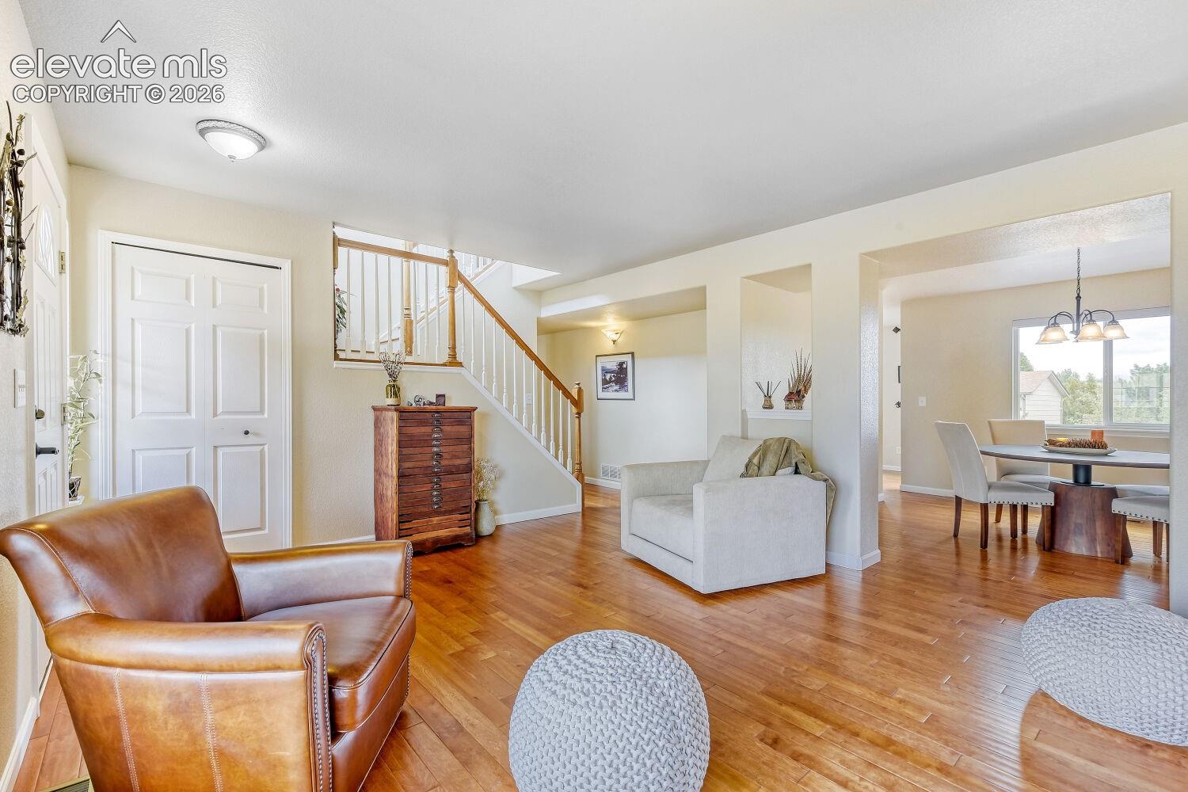
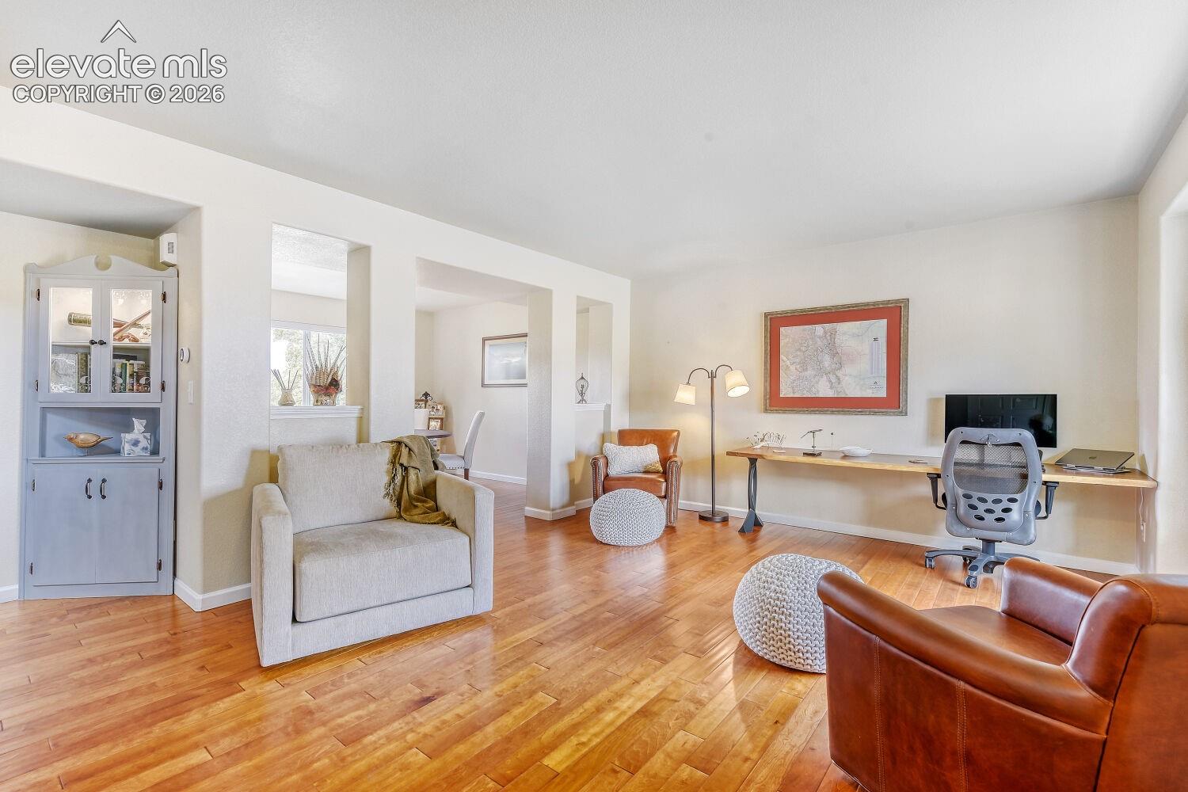
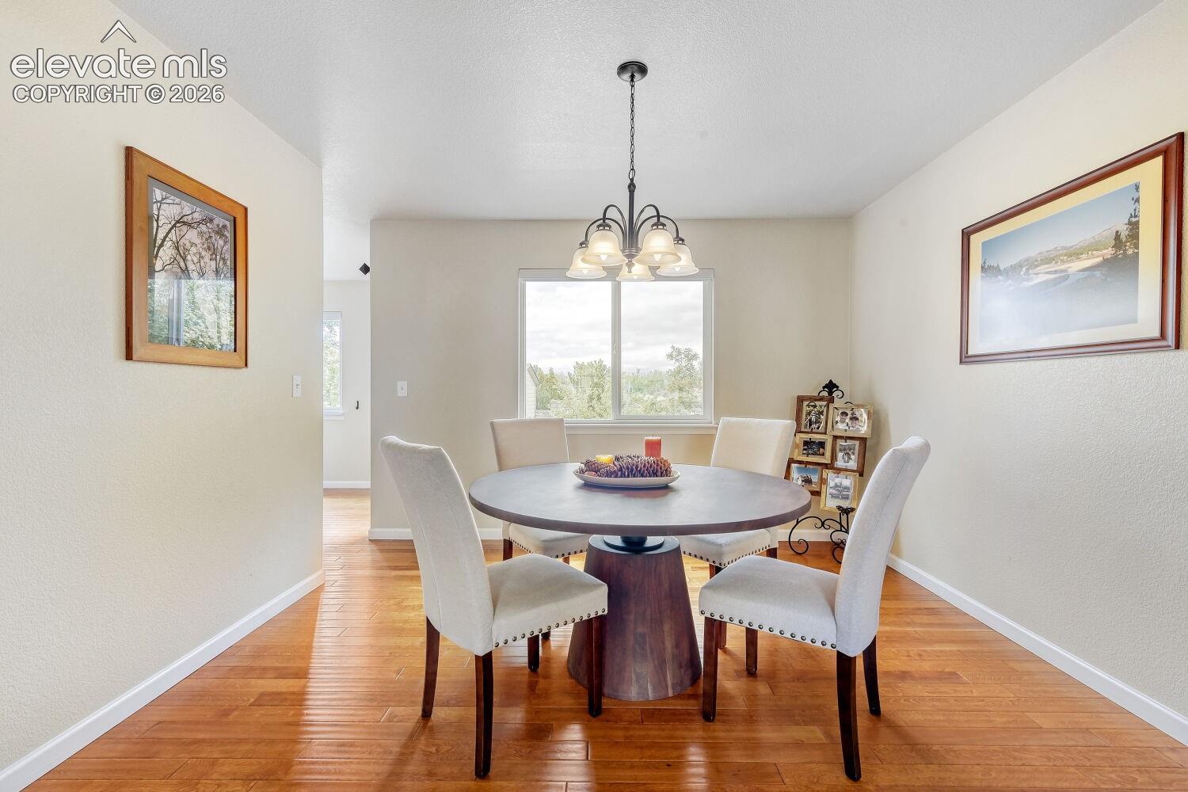
Better Than New! This beautifully maintained 4-bedroom, 3-bath home is perfectly situated on a desirable corner lot and offers exceptional curb appeal with professionally landscaped grounds. Inside, you'll find a bright, open floor plan featuring modern finishes, spacious living areas, and a thoughtfully designed layout ideal for both everyday living and entertaining. The well-appointed kitchen flows seamlessly into the main living space, while the generous bedrooms provide comfort and flexibility for family, guests, or a home office. Step outside to enjoy the meticulously landscaped yard, creating a welcoming outdoor retreat. Conveniently located near shopping, dining, schools, and a nearby military installation, this move-in-ready home combines style, comfort, and an unbeatable location. Don't miss the opportunity to own this better-than-new property that truly has it all!

Save
Ask
Tour
Hide
Share
Listing Snapshot
Price 
$550,000
Days On Site 
53 Days
Bedrooms 
4
Inside Area (SqFt) 
3,127 sqft
Total Baths 
3
Full Baths 
2
Partial Baths 
1
Lot Size 
0.2102 Acres
Year Built 
2005
MLS® Number 
9282373
Status 
Active
Property Tax 
$4,021.48
HOA/Condo/Coop Fees 
N/A
Sq Ft Source 
N/A
Friends & Family
Recent Activity
2 weeks agoListing updated with changes from the MLS®
2 months agoListing first seen on site
General Features
Acres 
0.2102
Attached Garage 
Yes
Garage 
Yes
Garage Spaces 
3
Parking 
Attached
Property Sub Type 
Single Family Residence
SqFt Above 
2058
SqFt Total 
3150
Style 
2 Story
Utilities 
Electricity Available
Water Source 
Public
Interior Features
Appliances 
DishwasherDryerOvenRefrigeratorWasherMicrowave
Basement 
FullPartially Finished
Cooling 
Central Air
Flooring 
Laminate
Heating 
Forced Air
Bathroom 
Level - Upper
Bedroom 
Level - Basement
Dining Room 
Level - Main
Family Room 
Level - Main
Kitchen 
Level - Main
Laundry 
Level - Main
Living Room 
Level - Main
Master Bedroom 
Dimensions - 16.0x17.0Level - Upper
Other Room 
Level - Basement
Save
Ask
Tour
Hide
Share
Exterior Features
Lot Features 
Corner Lot
Roof 
Shingle
View 
Mountain(s)
Waterview 
Mountain(s)
Community Features
Financing Terms Available 
CashConventionalFHAVA Loan
MLS Area 
The Glen At Widefield
School District 
Widefield-3
Schools
School District
Widefield-3
Elementary School
Unknown
Middle School
Unknown
High School
Unknown
Listing courtesy of RE/MAX Real Estate Group LLC: [email protected]


The real estate listing information and related content displayed on this site is provided exclusively for consumers’ personal, non-commercial use and may not be used for any purpose other than to identify prospective properties consumers may be interested in purchasing. This information and related content is deemed reliable but is not guaranteed accurate by the Pikes Peak REALTOR® Services Corp d/b/a elevateMLS. Copyright 2026
Last checked: 2026-08-10 07:48 AM UTC

Neighborhood & Commute
Source: Walkscore
Save
Ask
Tour
Hide
Share