Save
Ask
Tour
Hide
Share
$420,000
New Listing

822 S Wahsatch Avenue
Colorado Springs, CO 80903

For Sale|Townhouse|Active
2
Beds
4
Total Baths
2
Full Baths
2
Partial Baths
2,371
SqFt
$177
/SqFt
2007
Built
County:
El Paso
Listing courtesy of Walston Group Real Estate Inc: [email protected]
Call Now: (719) 576-4242
Is this the listing for you? We can help make it yours.
(719) 576-4242
822 S Wahsatch Avenue822 S Wahsatch Avenue822 S Wahsatch Avenue822 S Wahsatch Avenue
Save
Ask
Tour
Hide
Share

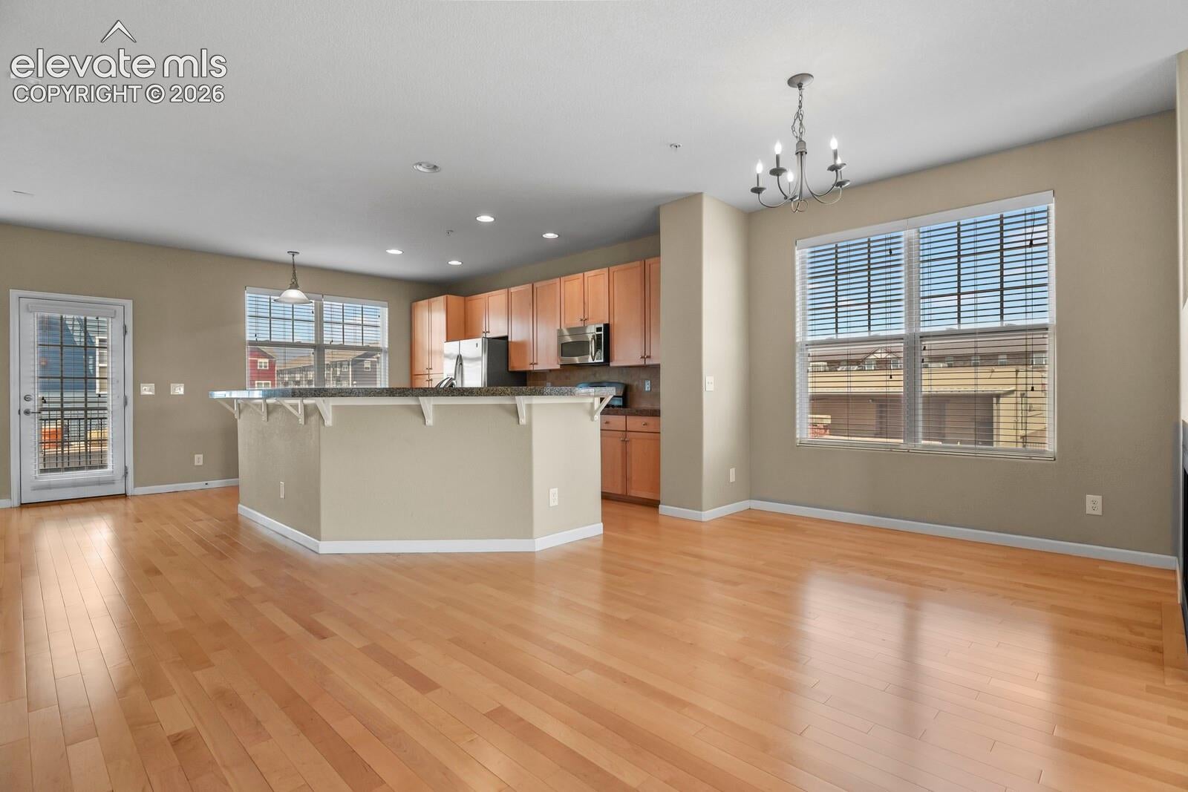
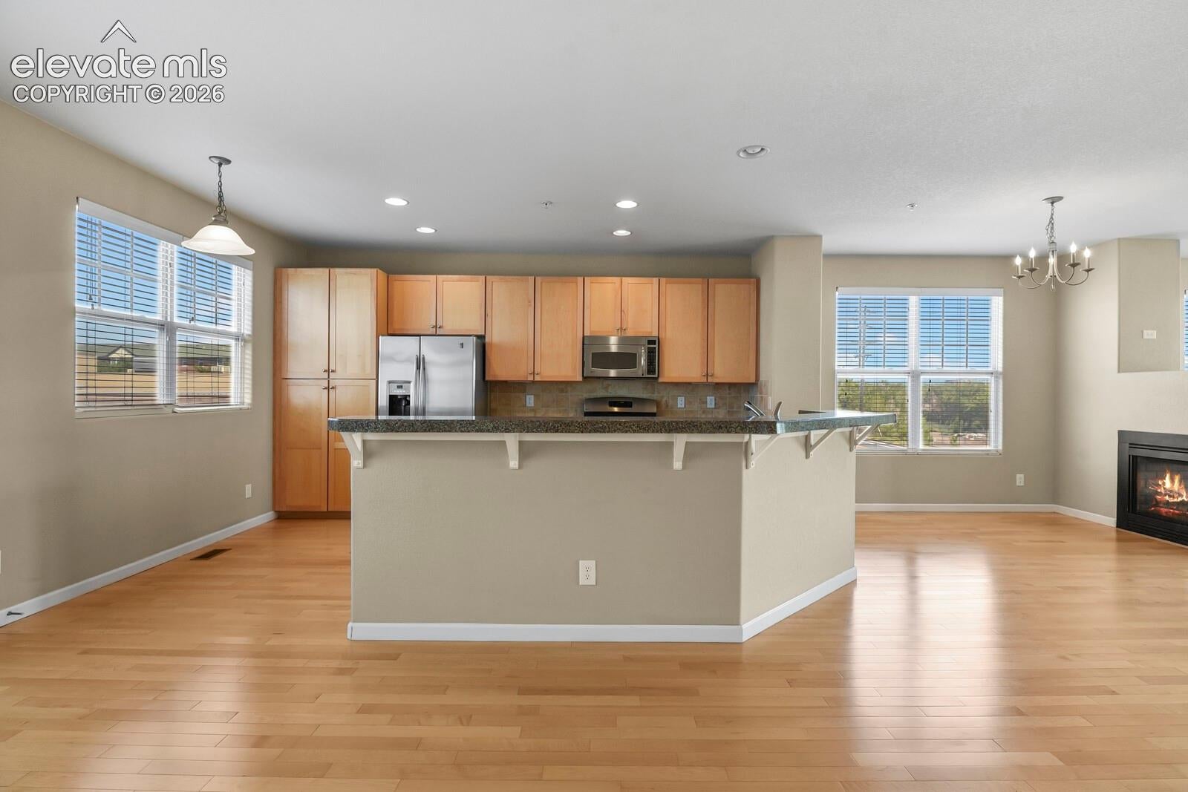
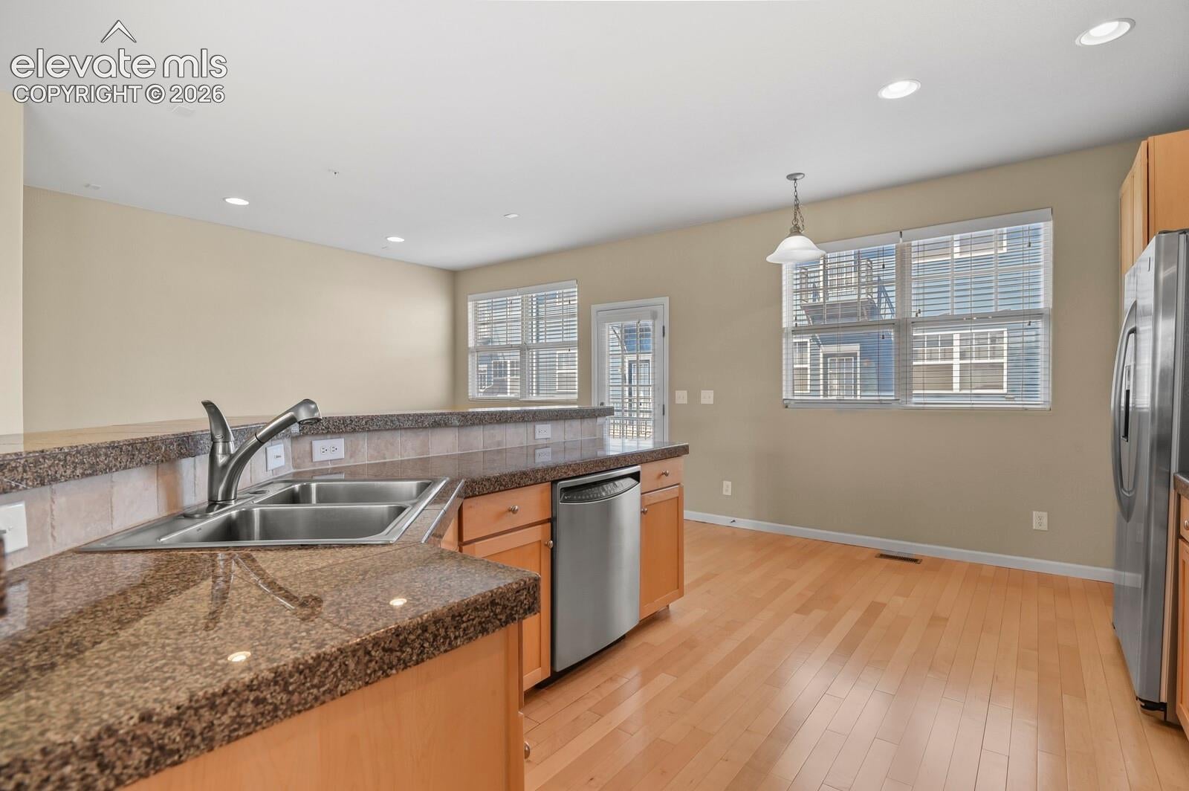
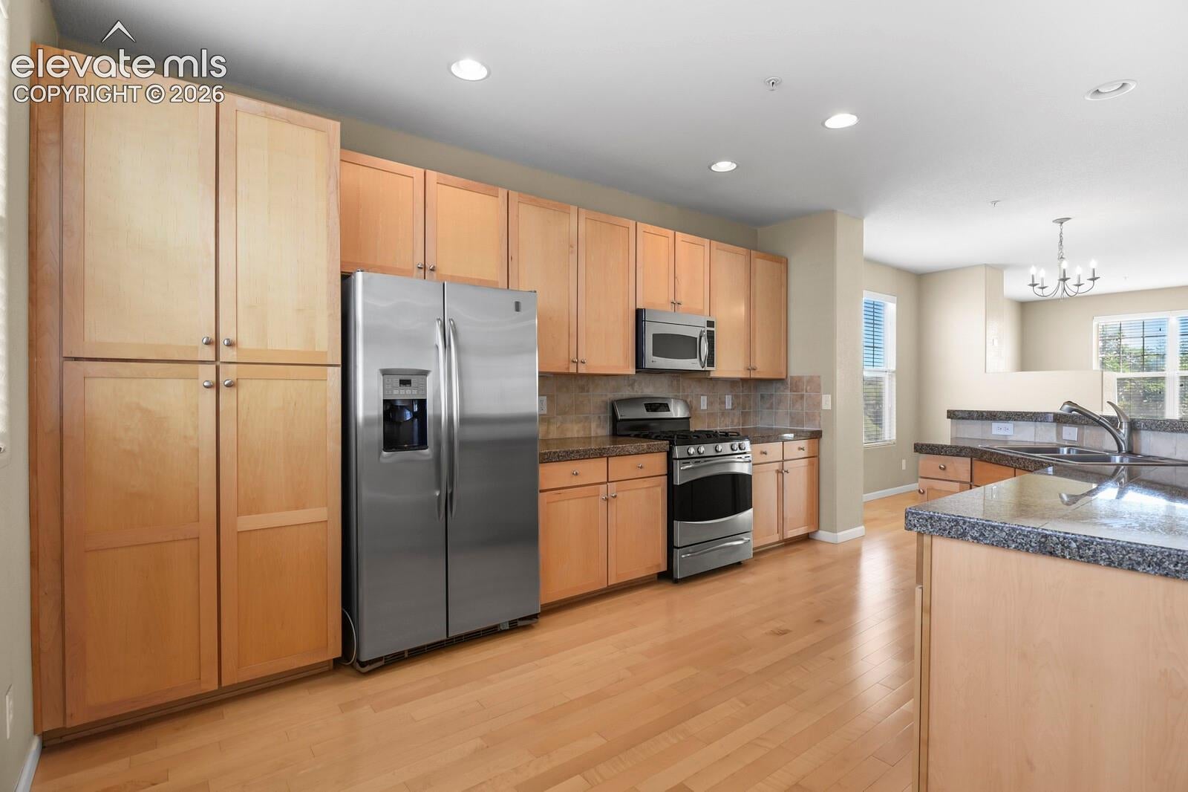
Enjoy downtown living in this spacious three-level end-unit townhome in the Westwood community, located near the south end of Downtown Colorado Springs. The flexible ground level offers additional space for a home office, workout room, game room or second living area with a 3/4 bathroom and direct access to the attached two car garage. Upstairs, hardwood floors extend through the open living, dinning and kitchen areas to include two balconies and a Powder room. The kitchen features granite countertops, 42-inch maple cabinetry, stainless steel appliances and a large center island with plenty of room for seating and prep space. A three-sided gas fireplace creates a natural focal point between the living spaces while adding warmth and character to the open layout. The upper level includes a spacious primary suite with French doors, a walk-in closet, balcony and a four-piece bath with a jetted tub and plumbing in place for a second sink. The additional bedroom includes French doors, balcony and a spacious walk-in closet. Upper-level full bath and laundry complete the space. Central air and the attached two car garage with alley access add to the homes functionality. Just minutes from Downtown Colorado Springs, this end-unit townhome offers easy access to restaurants, shopping, trails and everything downtown area has to offer.

Save
Ask
Tour
Hide
Share
Listing Snapshot
Price 
$420,000
Days On Site 
0 Days
Bedrooms 
2
Inside Area (SqFt) 
2,371 sqft
Total Baths 
4
Full Baths 
2
Partial Baths 
2
Lot Size 
0.028 Acres
Year Built 
2007
MLS® Number 
9412395
Status 
Active
Property Tax 
$2,984
HOA/Condo/Coop Fees 
$320 monthly
Sq Ft Source 
N/A
Friends & Family
Recent Activity
14 hours agoListing updated with changes from the MLS®
16 hours agoListing first seen on site
General Features
Acres 
0.028
Attached Garage 
Yes
Garage 
Yes
Garage Spaces 
2
Parking 
PavedDrivewayGarage Door OpenerOversizedAttached
Property Condition 
New Construction
Property Sub Type 
Townhouse
Security 
Gated Community
SqFt Above 
2371
SqFt Total 
2371
Style 
3 Story
Utilities 
Cable AvailableElectricity ConnectedNatural Gas ConnectedNatural Gas AvailablePhone Connected
Water Source 
Public
Interior Features
Appliances 
DishwasherDisposalDryerRangeRefrigeratorWasherVented Exhaust FanMicrowave
Cooling 
Central Air
Fireplace Features 
GasSee Remarks
Flooring 
VinylCarpetCeramic TileWood
Heating 
Electric
Interior 
High Ceilings
Laundry Features 
Upper Level
Window Features 
Window Coverings
Bathroom 
Level - Upper
Bedroom 
Dimensions - 13.0x23.0Level - Upper
Dining Room 
Dimensions - 17.0x9.0Level - MainFeatures - See Remarks
Family Room 
Dimensions - 12.0x14.0Level - MainFeatures - See Remarks
Kitchen 
Dimensions - 10.0x9.0Level - MainFeatures - Breakfast Bar
Master Bedroom 
Dimensions - 14.0x14.0Level - Upper
Other Room 
Dimensions - 18.0x6.0Level - Main
Save
Ask
Tour
Hide
Share
Exterior Features
Lot Features 
Landscaped
Road Frontage 
City Street
Roof 
Shingle
View 
CityMountain(s)
Waterview 
CityMountain(s)
Windows/Doors 
Window Coverings
Community Features
Accessibility Features 
Therapeutic Whirlpool
Association Amenities 
None
Association Dues 
320
Financing Terms Available 
CashConventionalFHAVA Loan
HOA Fee Frequency 
Monthly
MLS Area 
Westwood Townhomes
Roads 
Paved
School District 
Colorado Springs 11
Schools
School District
Colorado Springs 11
Elementary School
Hunt
Middle School
North
High School
Palmer
Listing courtesy of Walston Group Real Estate Inc: [email protected]


The real estate listing information and related content displayed on this site is provided exclusively for consumers’ personal, non-commercial use and may not be used for any purpose other than to identify prospective properties consumers may be interested in purchasing. This information and related content is deemed reliable but is not guaranteed accurate by the Pikes Peak REALTOR® Services Corp d/b/a elevateMLS. Copyright 2026
Last checked: 2026-08-11 12:53 PM UTC

Neighborhood & Commute
Source: Walkscore
Save
Ask
Tour
Hide
Share