Save
Ask
Tour
Hide
Share
$525,000
New Listing

10025 Beryl Drive
Peyton, CO 80831

For Sale|Single Family Residence|Active
5
Beds
3
Total Baths
2
Full Baths
1
Partial Bath
2,657
SqFt
$198
/SqFt
2011
Built
County:
El Paso
Listing courtesy of Venterra Real Estate LLC: [email protected]
Call Now: (719) 576-4242
Is this the listing for you? We can help make it yours.
(719) 576-4242
10025 Beryl Drive10025 Beryl Drive10025 Beryl Drive10025 Beryl Drive
Save
Ask
Tour
Hide
Share

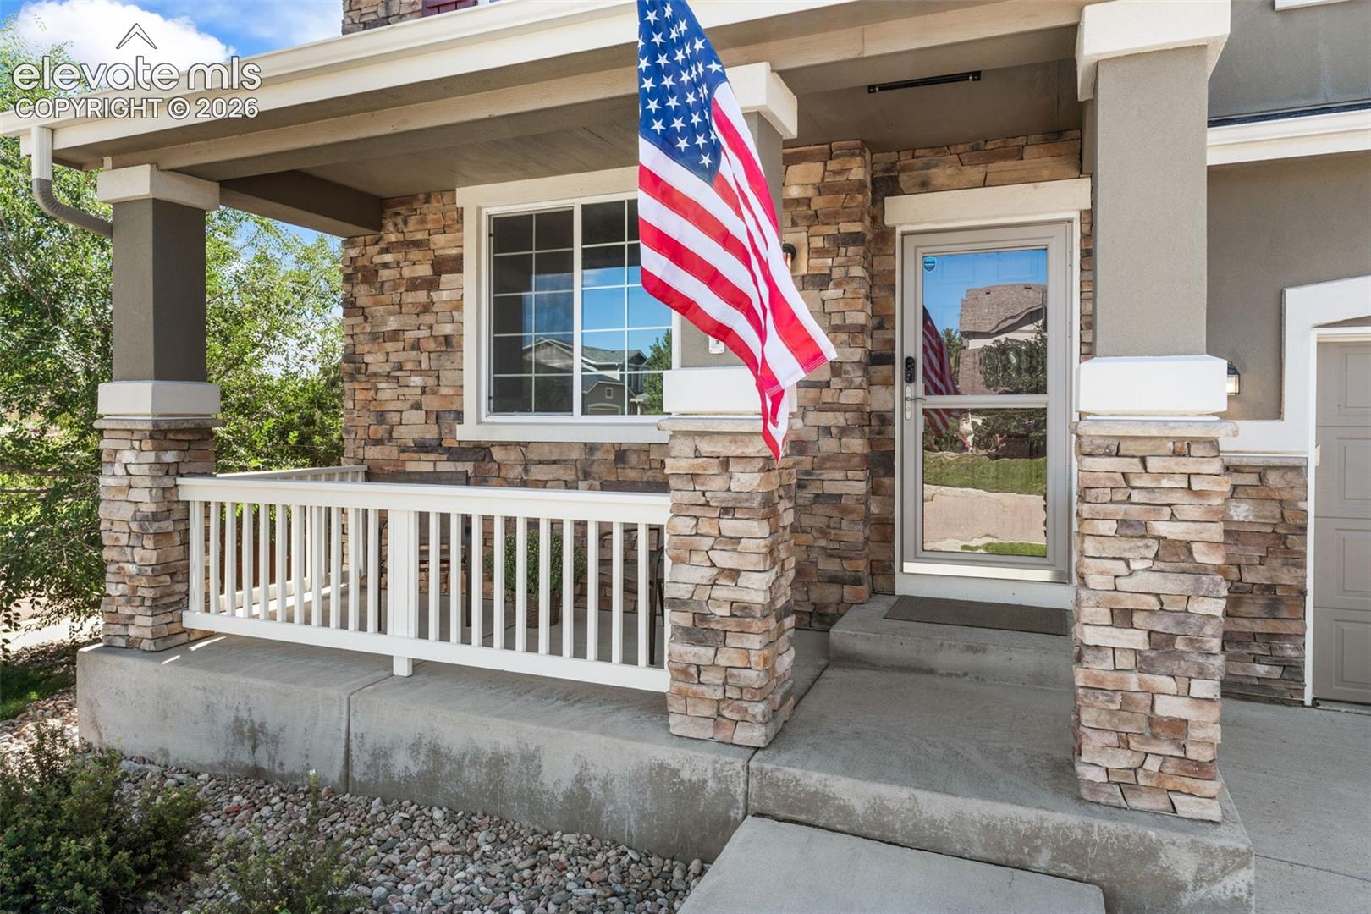
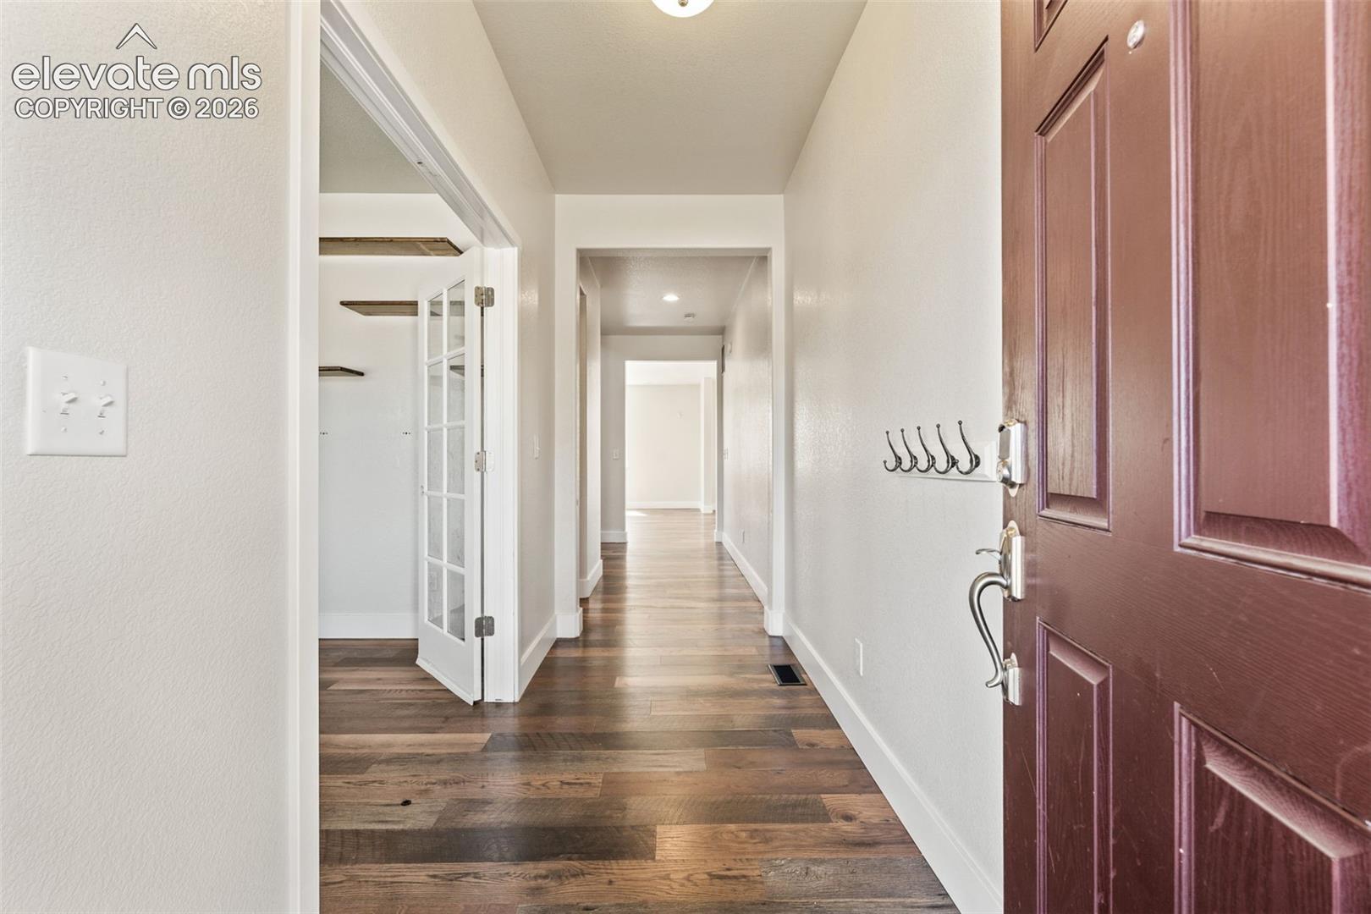
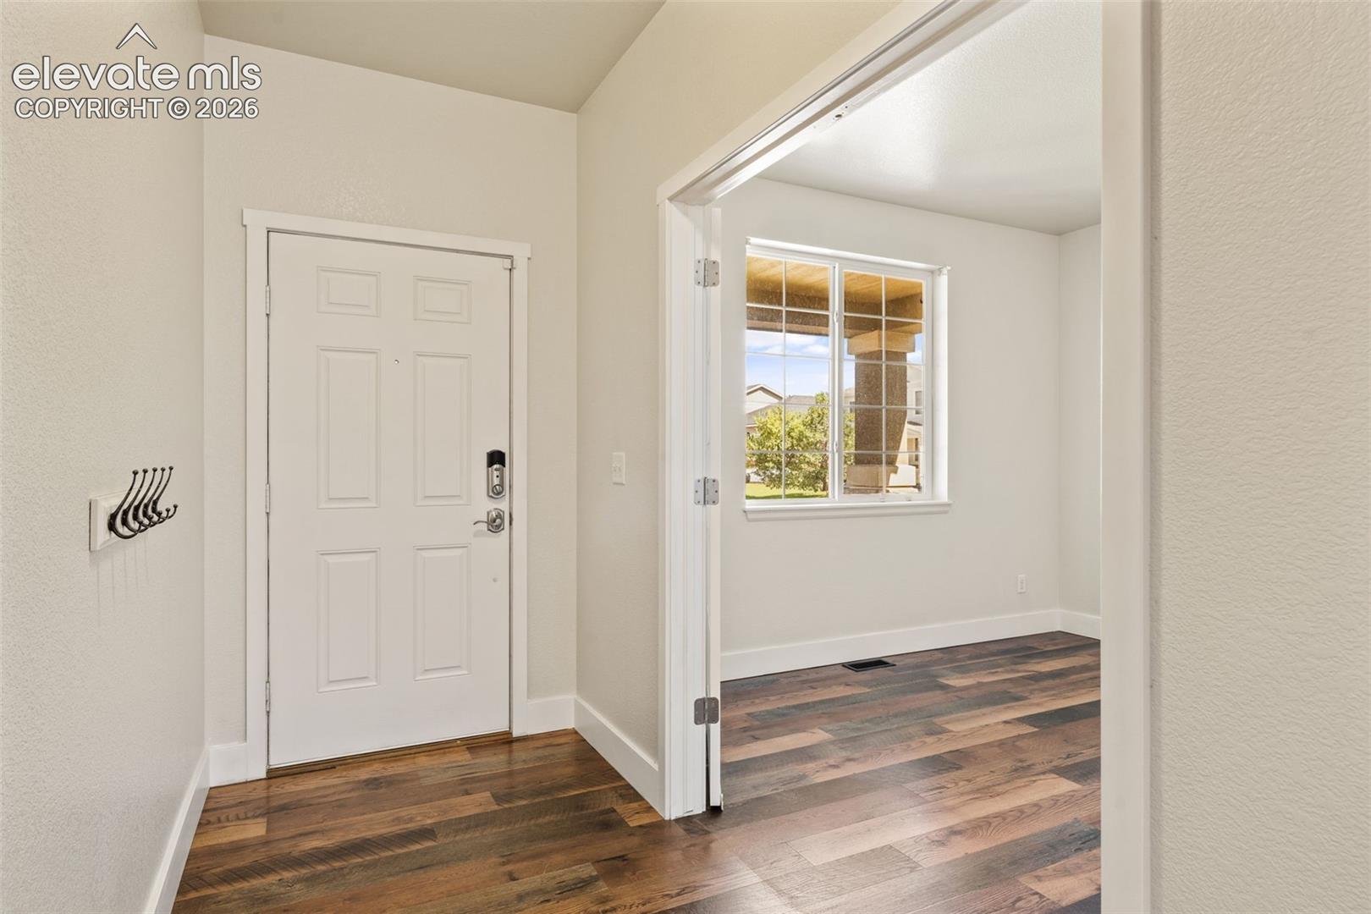
A hardwood entry welcomes you into an extended family room with a cozy fireplace, creating a warm and inviting living space. The dining area and kitchen feature wood flooring, and the gourmet kitchen is equipped with granite countertops, a large island, double ovens, range, microwave, 42” cabinets with crown molding, and a walk-in pantry—ideal for both everyday living and entertaining. The spacious primary suite offers a coffered ceiling and an en-suite bathroom featuring a jetted soaking tub, separate shower, and large walk-in closet. The laundry room is conveniently located near the primary bedroom and includes a utility sink for added functionality. Additional highlights include an energy-efficient furnace with humidifier, central air conditioning, and a hot water heater with a recirculating pump. The unfinished basement with 9’ ceilings provides ample storage and the opportunity for future expansion. The home features a stone exterior and is conveniently located near the golf course in Woodmen Hills, where residents enjoy miles of walking trails, community pools, gyms, and fitness facilities. HOA fees include Park & Rec access, street lights, and water through the Meridian Ranch Metropolitan District. Park & Rec amenities include pools, gyms, and weight rooms.

Save
Ask
Tour
Hide
Share
Listing Snapshot
Price 
$525,000
Days On Site 
0 Days
Bedrooms 
5
Inside Area (SqFt) 
2,657 sqft
Total Baths 
3
Full Baths 
2
Partial Baths 
1
Lot Size 
0.1845 Acres
Year Built 
2011
MLS® Number 
9422634
Status 
Active
Property Tax 
$2,704.84
HOA/Condo/Coop Fees 
$233 monthly
Sq Ft Source 
N/A
Friends & Family
Recent Activity
an hour agoListing updated with changes from the MLS®
an hour agoListing first seen on site
General Features
Acres 
0.1845
Attached Garage 
Yes
Garage 
Yes
Garage Spaces 
2
Parking 
Attached
Property Sub Type 
Single Family Residence
SqFt Above 
2657
SqFt Total 
3761
Style 
2 Story
Utilities 
Electricity ConnectedNatural Gas ConnectedNatural Gas Available
Water Source 
Public
Interior Features
Appliances 
DishwasherDisposalOvenMicrowave
Basement 
Full
Cooling 
Central Air
Heating 
Forced Air
Bathroom 
Level - Upper
Bedroom 
Dimensions - 11.0x10.0Level - Upper
Dining Room 
Dimensions - 12.0x15.0Level - Main
Kitchen 
Dimensions - 11.0x10.0Level - Main
Laundry 
Dimensions - 6.0x5.0Level - Upper
Living Room 
Dimensions - 17.0x17.0Level - Upper
Master Bedroom 
Dimensions - 12.0x15.0Level - Upper
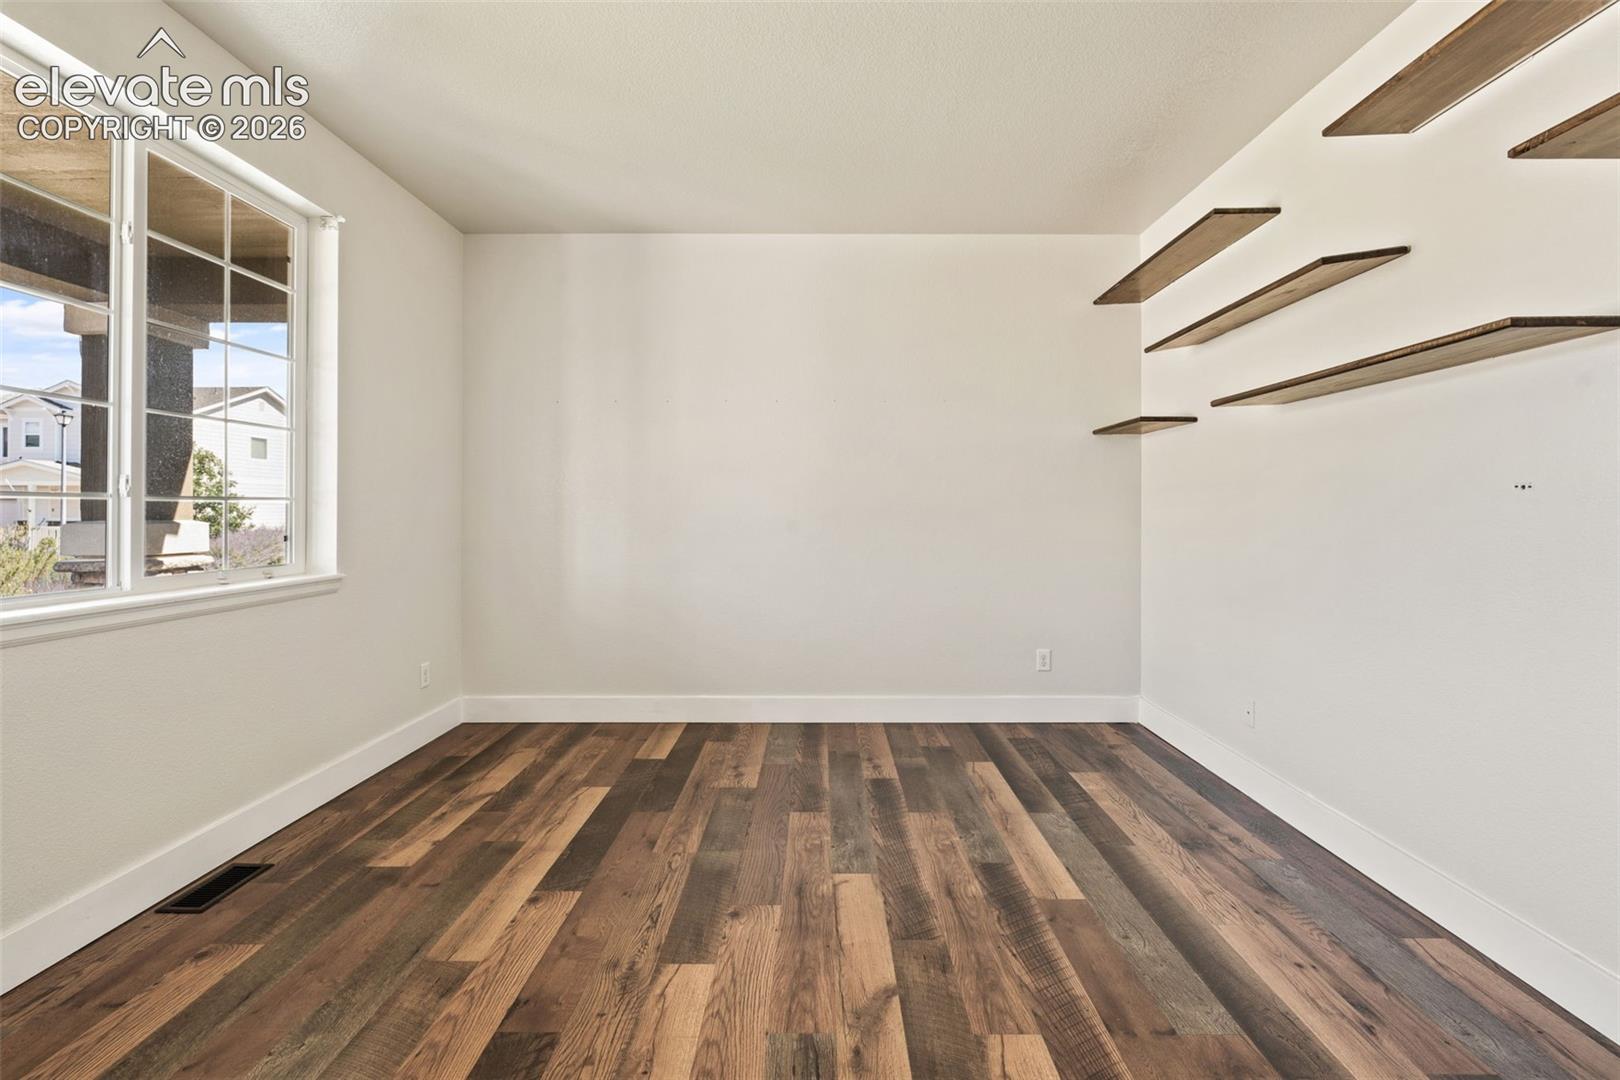
Office 
Dimensions - 13.0x12.0Level - Main
Save
Ask
Tour
Hide
Share
Exterior Features
Roof 
Shingle
Community Features
Association Fee 
$233.0
Association Fee Frequency 
Monthly
MLS Area 
Meridian Ranch
School District 
District 49
Financing Terms Available 
CashConventionalFHAVA Loan
Schools
School District
District 49
Elementary School
Unknown
Middle School
Unknown
High School
Unknown
Listing courtesy of Venterra Real Estate LLC: [email protected]


The real estate listing information and related content displayed on this site is provided exclusively for consumers’ personal, non-commercial use and may not be used for any purpose other than to identify prospective properties consumers may be interested in purchasing. This information and related content is deemed reliable but is not guaranteed accurate by the Pikes Peak REALTOR® Services Corp d/b/a elevateMLS. Copyright 2026
Last checked: 2026-09-09 09:16 PM UTC

Neighborhood & Commute
Source: Walkscore
Save
Ask
Tour
Hide
Share