Save
Ask
Tour
Hide
Share
$475,000
New Listing

8640 Massey Circle
Colorado Springs, CO 80920

For Sale|Single Family Residence|Active
4
Beds
4
Total Baths
2
Full Baths
2
Partial Baths
2,275
SqFt
$209
/SqFt
1993
Built
County:
El Paso
Listing courtesy of Armstrong Real Estate Company: [email protected]
Call Now: (719) 576-4242
Is this the listing for you? We can help make it yours.
(719) 576-4242
8640 Massey Circle8640 Massey Circle8640 Massey Circle8640 Massey Circle
Save
Ask
Tour
Hide
Share

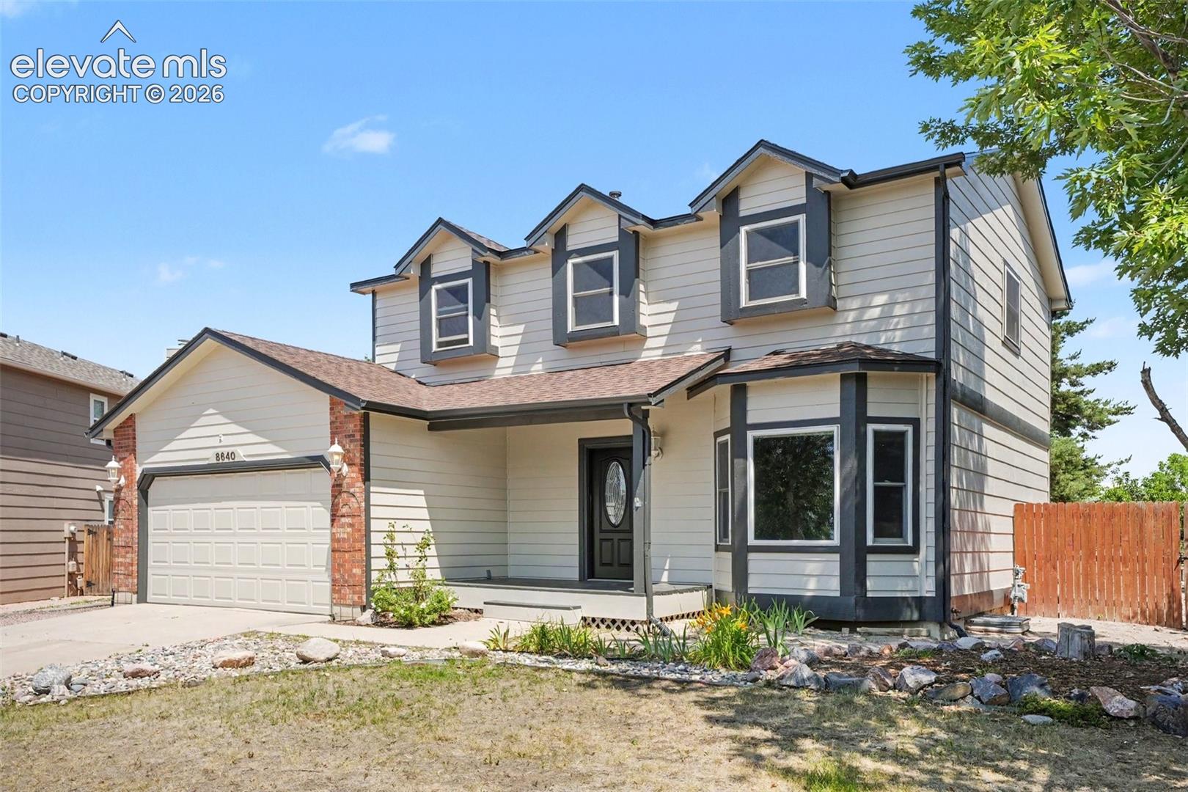
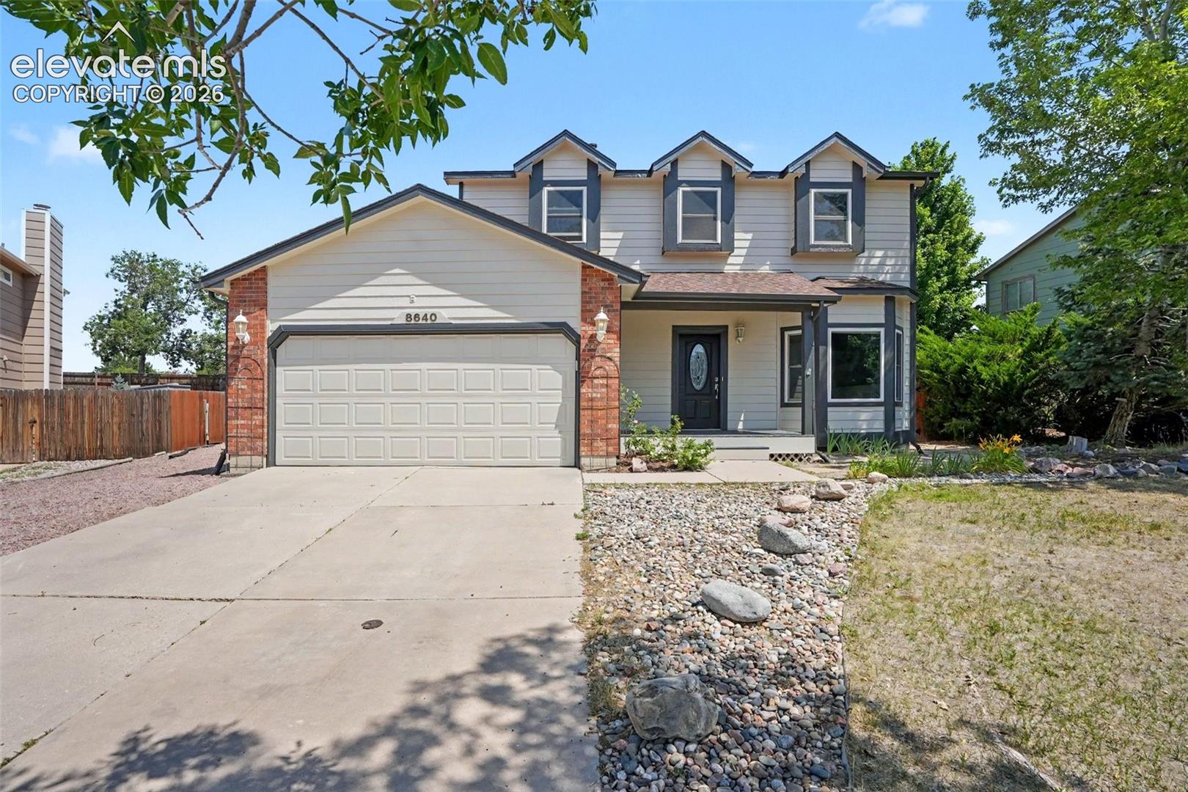
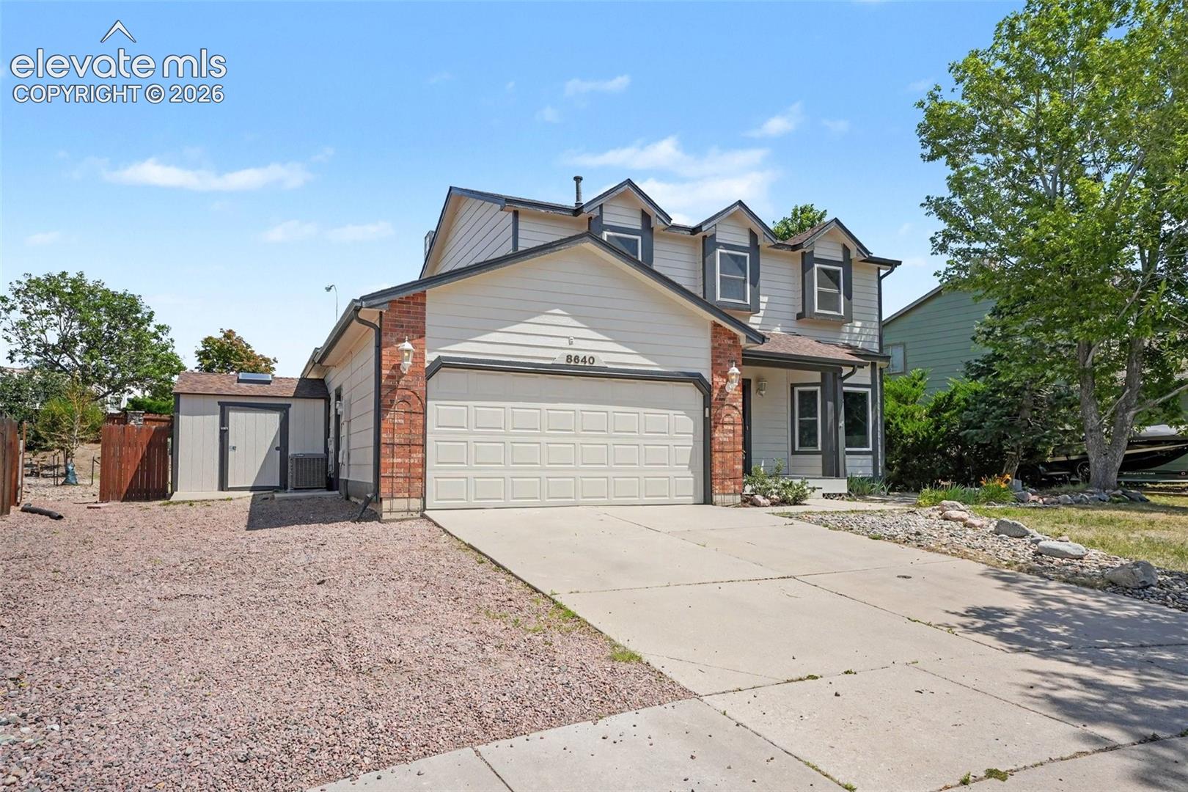
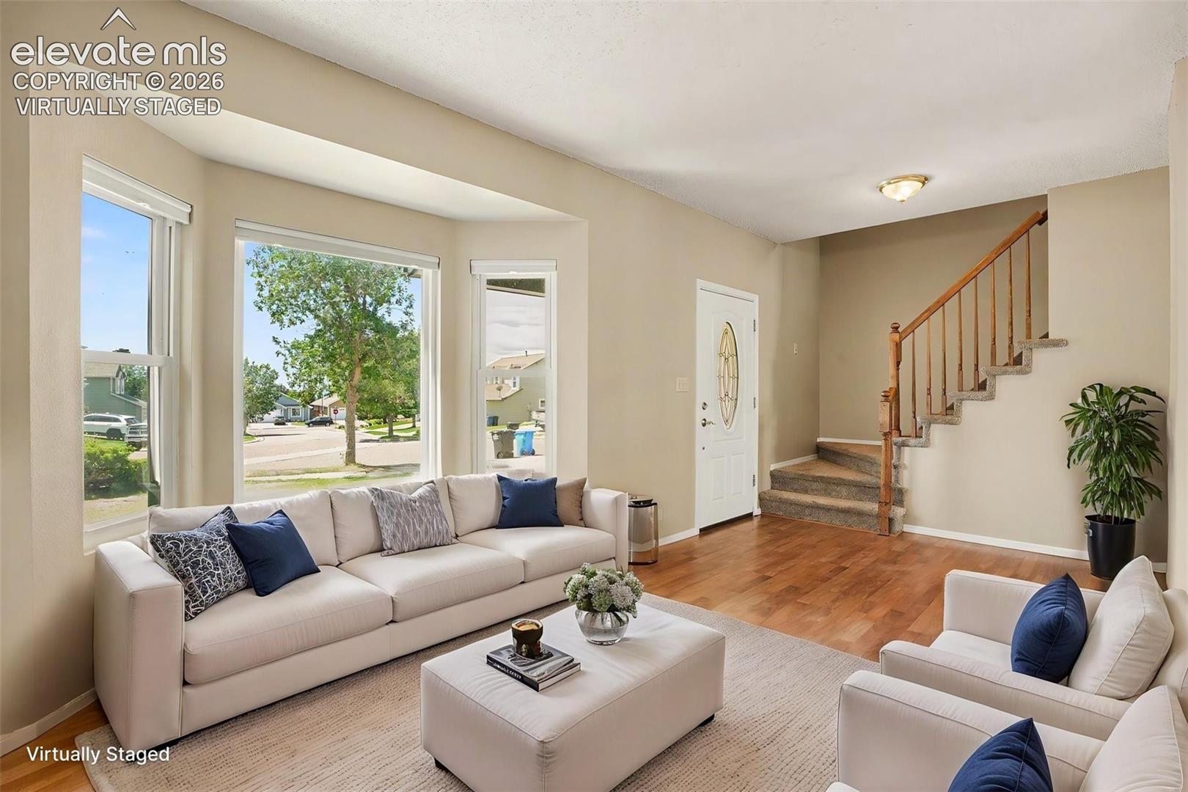
4-bedroom Briargate home with plenty of space for entertaining and play. All new exterior paint as well as many freshly painted rooms inside. The main level features two living spaces - one upon entry and another adjacent to the kitchen. The kitchen features stainless steel appliances, stone countertops, a butcher block island, pantry, and a walkout to the back patio. The attached dining room provides ample space for meal time. The upper primary bedroom features a walk-in closet and attached 5-piece bathroom, which has newly updated counters, tile floors, soaking tub, and free-standing shower (soon to be upgraded with semi-frameless glass). Two other bedrooms and a bright, updated bathroom complete the upper floor. The basement features an additional family room, bedroom, and 3/4 bathroom. Both the front and back entrances are great areas for leisure. The front has a wooden deck with plenty of room for lounging. The rear patio spans over 50 feet and sits next to the spacious open lawn. The yard is encircled by a variety of trees and plants that will provide scrumptious snacking or supplements to your meals. There are 3 plum trees, a peach tree, grape vines, strawberries, raspberries, vegetables, and more. This non-HOA home is conveniently located near several city amenities including the hospital, parks, and shopping. It awaits your showing!

Save
Ask
Tour
Hide
Share
Listing Snapshot
Price 
$475,000
Days On Site 
0 Days
Bedrooms 
4
Inside Area (SqFt) 
2,275 sqft
Total Baths 
4
Full Baths 
2
Partial Baths 
2
Lot Size 
0.26 Acres
Year Built 
1993
MLS® Number 
9423450
Status 
Active
Property Tax 
$2,263.16
HOA/Condo/Coop Fees 
N/A
Sq Ft Source 
N/A
Friends & Family
Recent Activity
12 hours agoListing updated with changes from the MLS®
13 hours agoListing first seen on site
General Features
Acres 
0.26
Attached Garage 
Yes
Parking 
ConcreteDrivewayGarage Door OpenerAttached
Parking Spaces 
2
Property Sub Type 
Single Family Residence
SqFt Above 
1738
SqFt Total 
2310
Utilities 
Cable ConnectedElectricity ConnectedNatural Gas ConnectedNatural Gas Available
Water Source 
Public
Interior Features
Appliances 
HumidifierDishwasherDisposalDryerOvenRangeRefrigeratorWasherVented Exhaust Fan
Basement 
PartialPartially Finished
Cooling 
Ceiling Fan(s)Central Air
Electric 
220 Volts in Kitchen220 Volts in Garage
Fireplace 
Yes
Fireplace Features 
GasMasonry
Fireplaces 
1
Flooring 
VinylLaminateCarpetTile
Heating 
Forced AirNatural Gas
Interior 
PantryHigh Speed InternetHigh CeilingsDouble Vanity
Laundry Features 
Main Level
Window Features 
Window Coverings
Bathroom 
Level - Main
Bedroom 
Dimensions - 10.0x12.0Level - Basement
Dining Room 
Dimensions - 13.0x18.0Level - Main
Family Room 
Dimensions - 15.0x13.0Level - Main
Kitchen 
Dimensions - 13.0x10.0Level - Main
Laundry 
Level - Main
Living Room 
Dimensions - 13.0x13.0Level - Main
Master Bedroom 
Dimensions - 13.0x16.0Level - Upper
Other Room 
Dimensions - 17.0x12.0Level - Basement
Save
Ask
Tour
Hide
Share
Exterior Features
Exterior 
Storage
Fencing 
Back Yard
Lot Features 
Cul-De-SacLevel
Other Structures 
Shed(s)
Patio And Porch 
Deck
Road Frontage 
City Street
Roof 
Shingle
Windows/Doors 
Window Coverings
Community Features
Community Features 
Playground
Financing Terms Available 
CashConventionalFHAVA Loan
MLS Area 
Fairfax At Briargate
Roads 
Paved
School District 
Academy-20
Schools
School District
Academy-20
Elementary School
Prairie Hills
Middle School
Timberview
High School
Liberty
Listing courtesy of Armstrong Real Estate Company: [email protected]


The real estate listing information and related content displayed on this site is provided exclusively for consumers’ personal, non-commercial use and may not be used for any purpose other than to identify prospective properties consumers may be interested in purchasing. This information and related content is deemed reliable but is not guaranteed accurate by the Pikes Peak REALTOR® Services Corp d/b/a elevateMLS. Copyright 2026
Last checked: 2026-07-21 04:27 PM UTC

Neighborhood & Commute
Source: Walkscore
Save
Ask
Tour
Hide
Share