
16104 Pole Pine PointColorado Springs, CO 80908
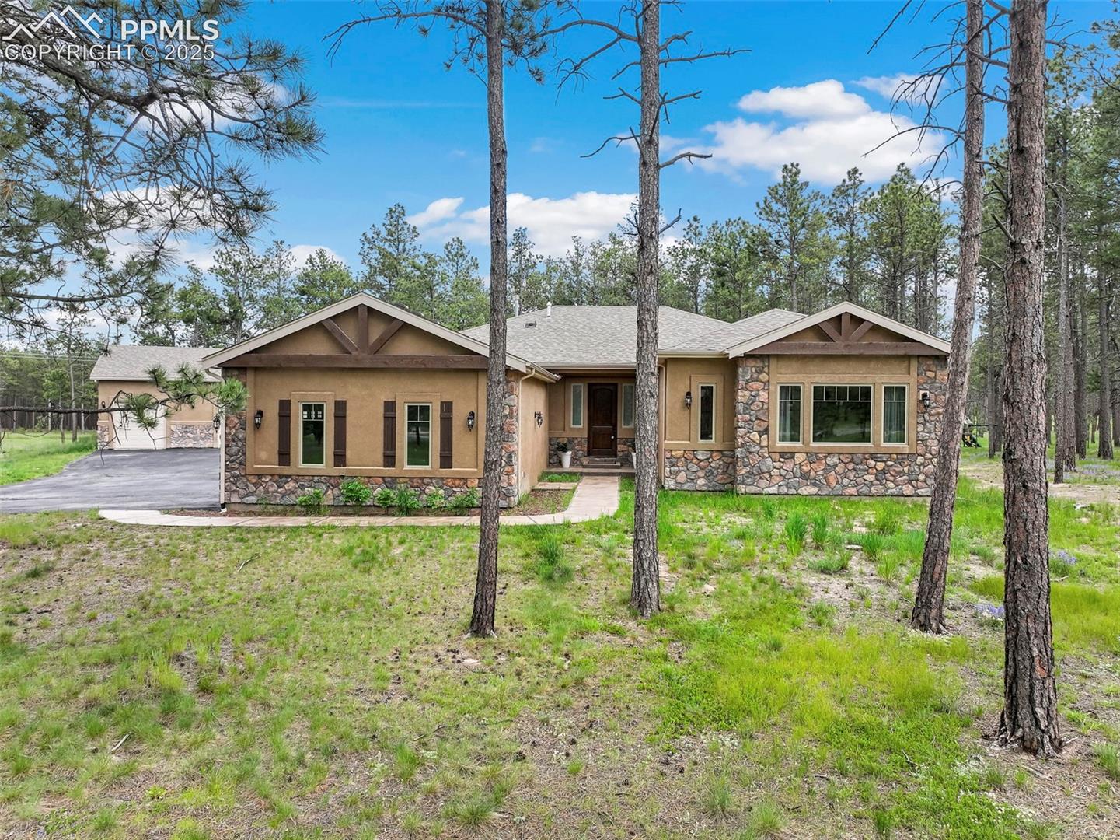
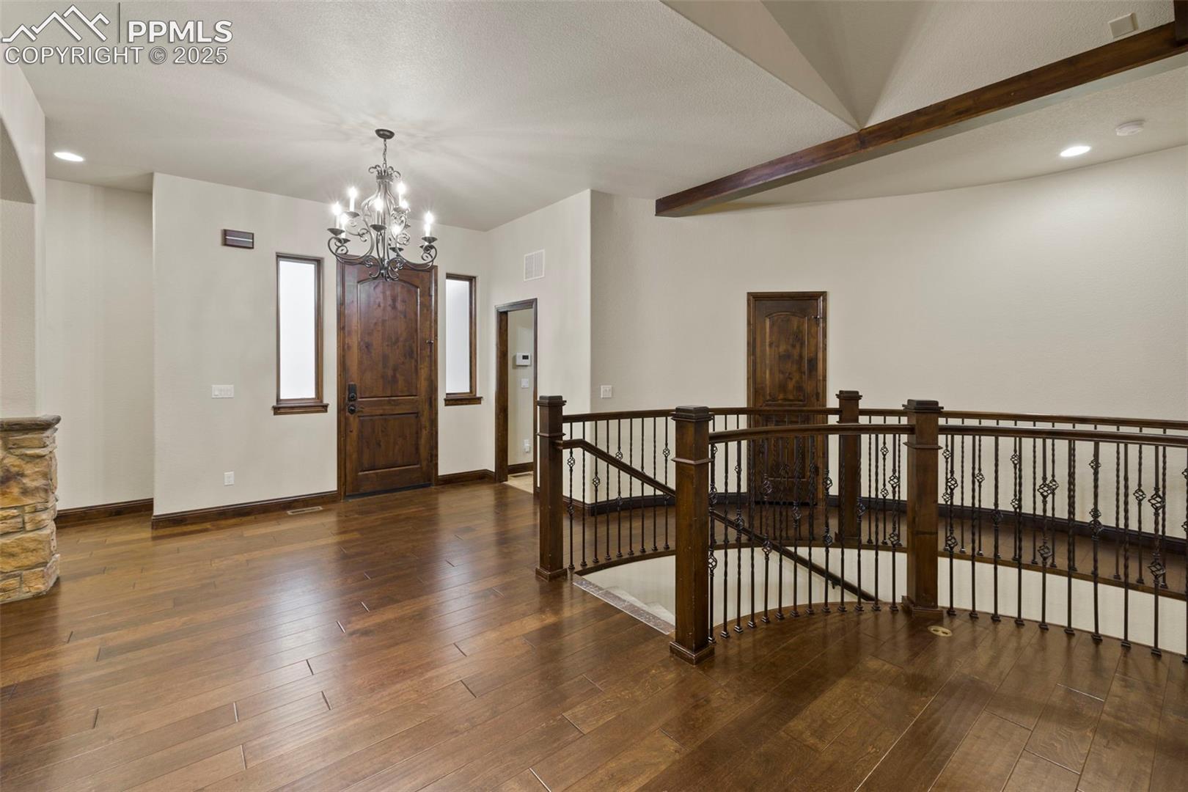
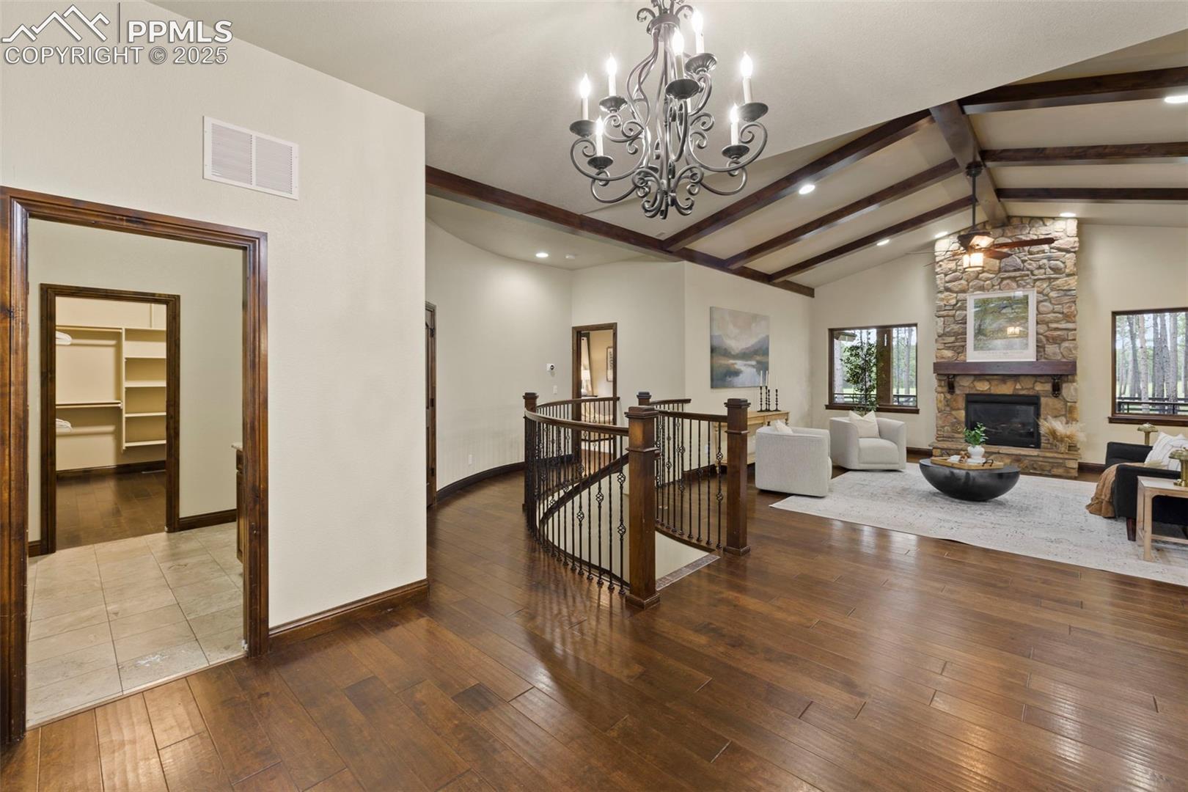
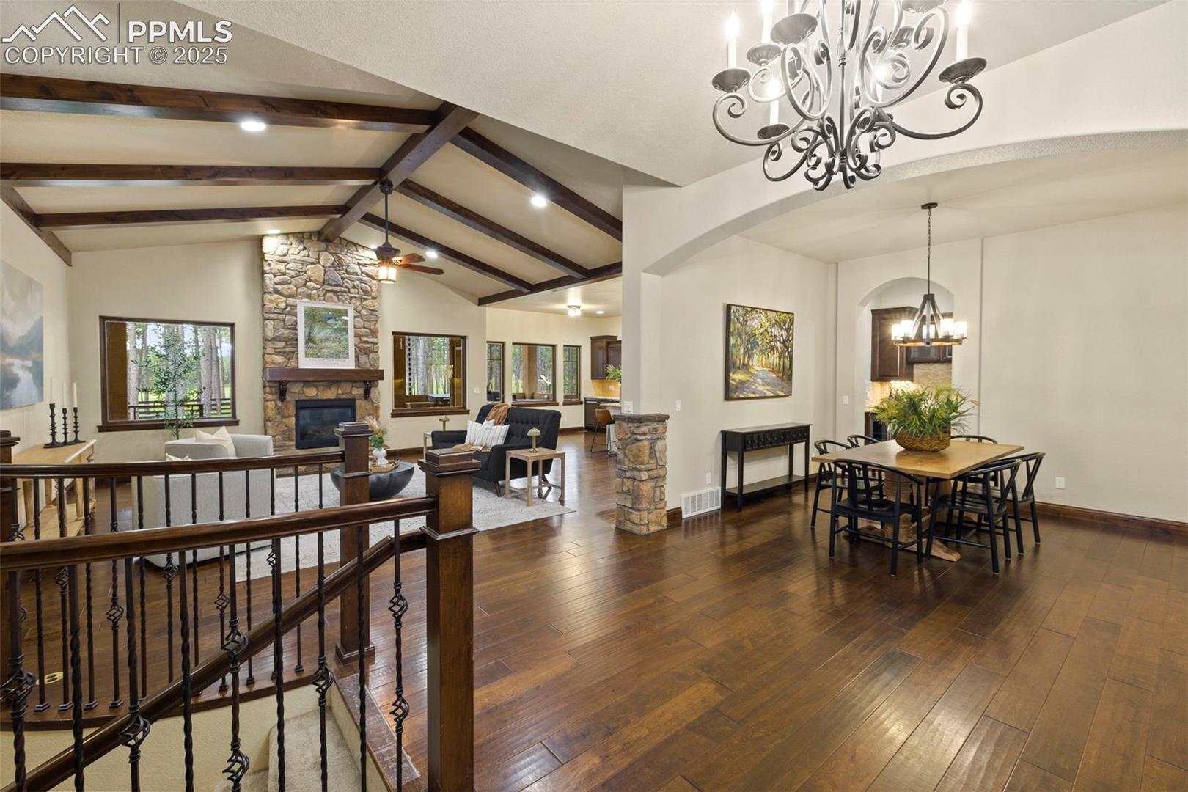
Privately situated on 2.75 acres in the gated Black Forest Reserve, this custom ranch-style home blends refined design with peaceful, wooded surroundings. The main level welcomes you with a spacious great room featuring vaulted, beamed ceilings and a striking floor-to-ceiling stone fireplace. The gourmet kitchen offers high-end GE Café appliances, a 6-burner gas range with griddle, double ovens, butler’s pantry with wine cooler, granite countertops, and custom cabinetry with soft-close drawers and elegant crown molding. The primary suite is a serene escape with a spa-inspired five-piece bath, shower w/ dual shower heads, an oversized walk-in closet with built-ins, and a separate sitting area. Two spacious bedrooms with built-in shelving & a full bathroom complete the main level. The finished basement expands the living space with a full wet bar, large family room with fireplace, theater space, and two additional bedrooms—one featuring a junior suite with jetted tub and walk-in closet, plus a full bath shared by the others. Rich knotty alder doors, curved iron staircase, hand-selected stone tile, and designer lighting add warmth and character throughout. Step outside to the expansive covered deck designed for year-round outdoor living, complete with tongue and groove wood ceiling, built in gas fire-pit, heaters, & outdoor TV. Surrounded by forest views and backing to open space you can enjoy the full outdoor kitchen w/ built-in Traeger pellet smoking grill, Blackstone cooktop, stainless steel sink, & granite countertops. A finished attached garage is complemented by a detached heated oversized 3-car garage with workshop space. Recent updates include a new roof in 2020, water heater in 2022, & Tesla car charger installed in the garage. A rare blend of luxury, privacy, and nature — minutes from schools, shopping, parks, and the best of Colorado Springs.
| 22 hours ago | Listing updated with changes from the MLS® | |
| 4 weeks ago | Status changed to Active Under Contract | |
| 2 months ago | Listing first seen on site |

The real estate listing information and related content displayed on this site is provided exclusively for consumers’ personal, non-commercial use and may not be used for any purpose other than to identify prospective properties consumers may be interested in purchasing. This information and related content is deemed reliable but is not guaranteed accurate by the Pikes Peak REALTOR® Services Corp d/b/a elevateMLS. Copyright 2026
Last checked: 2026-08-17 03:14 AM UTC