
467 Grand Summit DriveMonument, CO 80132
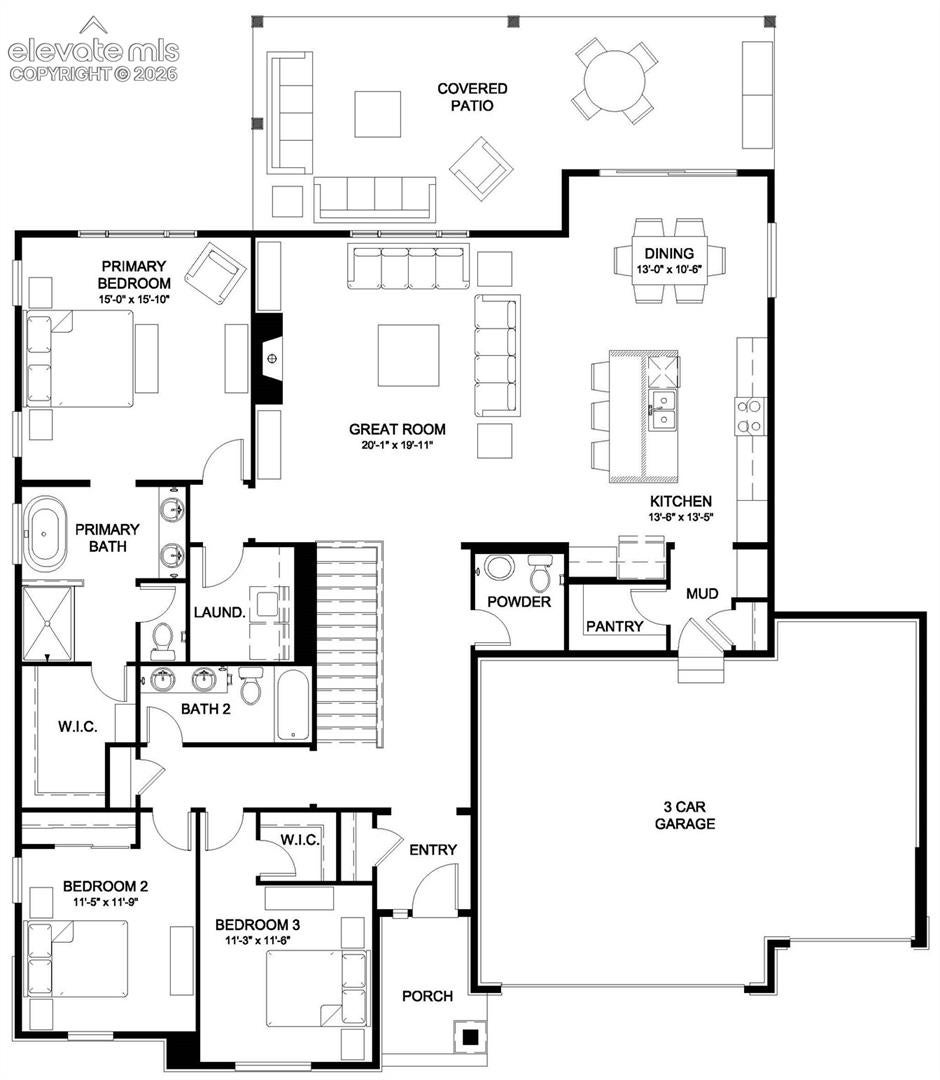
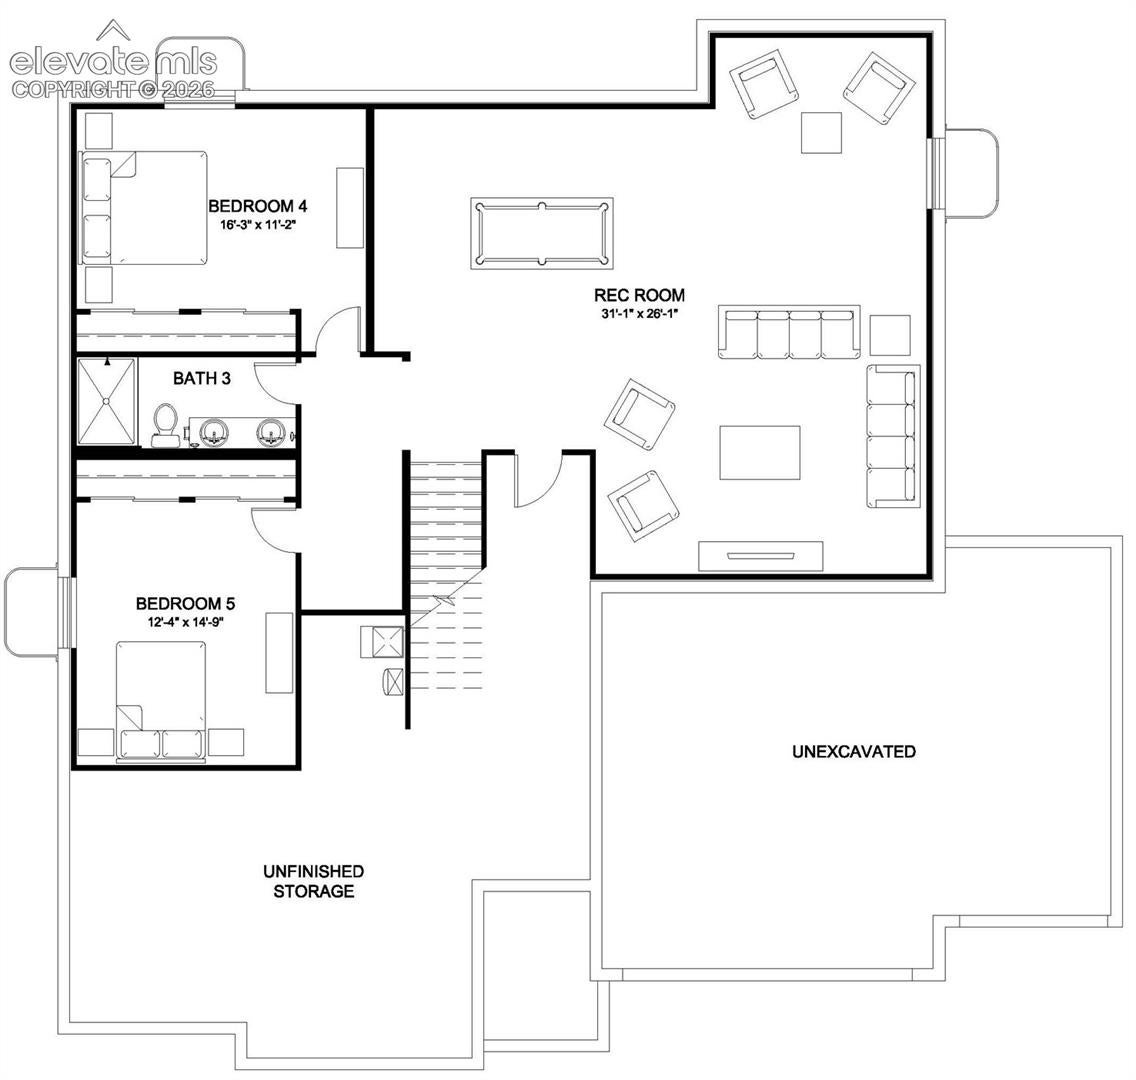
Ready in September! Enjoy Pikes Peak views, ranch-style living, and a fully finished walk-out basement in this beautifully designed Tenley offering an ideal combination of main-level convenience and flexible living space. The open-concept main level connects the kitchen, dining area, and great room, where oversized windows capture natural light and Colorado views while a fireplace creates a comfortable gathering space. The kitchen features a generous center island, abundant cabinetry, upgraded appliances, and the Aspen interior design package with charcoal gray shaker-style cabinetry, light quartz countertops with subtle veining, natural wood-look flooring, warm neutral tile, and soft gray carpeting for a sophisticated, cohesive finish. The dining area opens to a covered outdoor living space, extending the home’s entertaining areas and providing a great place to take in the surroundings. The main-level primary suite includes a spacious walk-in closet and ensuite bath with dual vanities, soaking tub, and separate shower. Two additional bedrooms, a full bath, and powder room complete the main floor. Downstairs, the finished walk-out basement dramatically expands the home with a spacious recreation area, additional bedrooms, full bath, and direct outdoor access—ideal for guests, hobbies, entertaining, or multi-purpose living. Conveniently located with access to I-25, the U.S. Air Force Academy, Pikes Peak, Colorado Springs-area amenities, and the Lewis-Palmer School District, this home pairs Colorado views with a highly functional ranch floorplan and thoughtfully selected contemporary finishes.
| 4 weeks ago | Listing updated with changes from the MLS® | |
| a month ago | Listing first seen on site |

The real estate listing information and related content displayed on this site is provided exclusively for consumers’ personal, non-commercial use and may not be used for any purpose other than to identify prospective properties consumers may be interested in purchasing. This information and related content is deemed reliable but is not guaranteed accurate by the Pikes Peak REALTOR® Services Corp d/b/a elevateMLS. Copyright 2026
Last checked: 2026-09-18 03:04 AM UTC
Did you know? You can invite friends and family to your search. They can join your search, rate and discuss listings with you.