Save
Ask
Tour
Hide
Share
$750,000
15 Days On Site

7555 Antelope Meadows Circle
Peyton, CO 80831

For Sale|Single Family Residence|Active
6
Beds
4
Total Baths
2
Full Baths
2
Partial Baths
4,389
SqFt
$171
/SqFt
2006
Built
County:
El Paso
Listing courtesy of The Cutting Edge: [email protected]
Call Now: (719) 576-4242
Is this the listing for you? We can help make it yours.
(719) 576-4242
7555 Antelope Meadows Circle7555 Antelope Meadows Circle7555 Antelope Meadows Circle7555 Antelope Meadows Circle
Save
Ask
Tour
Hide
Share

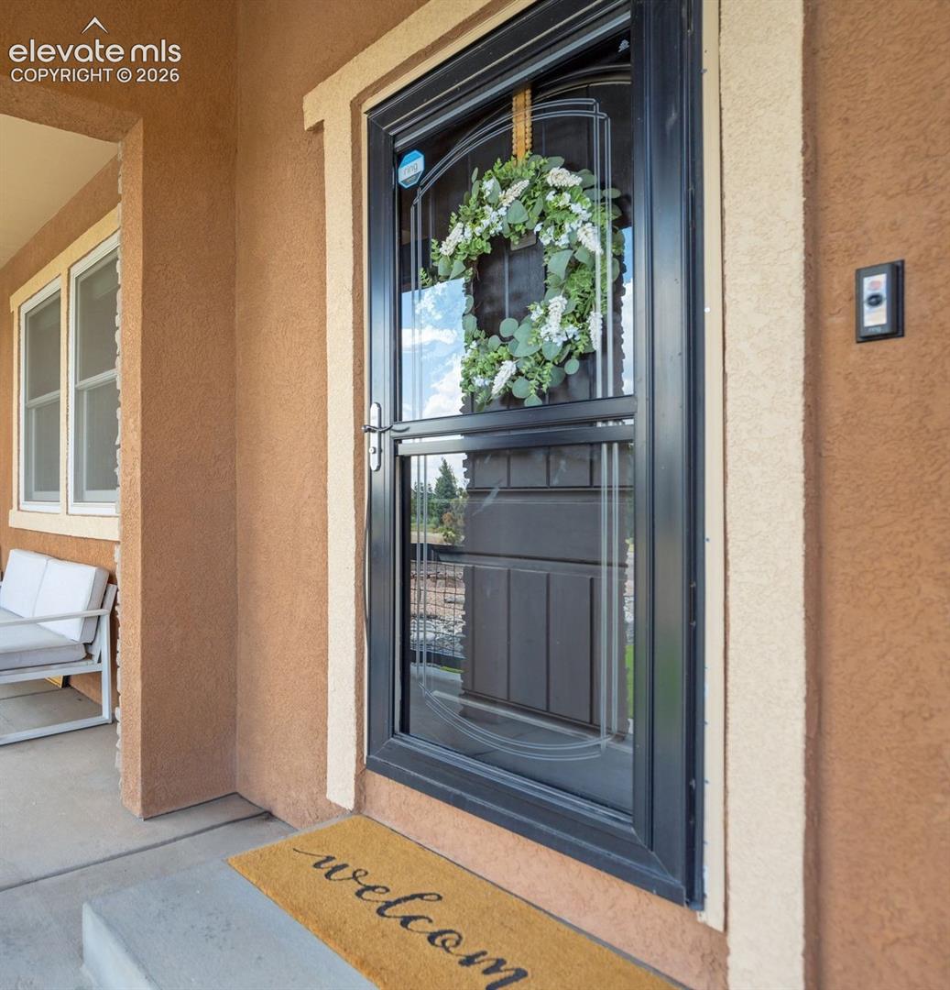
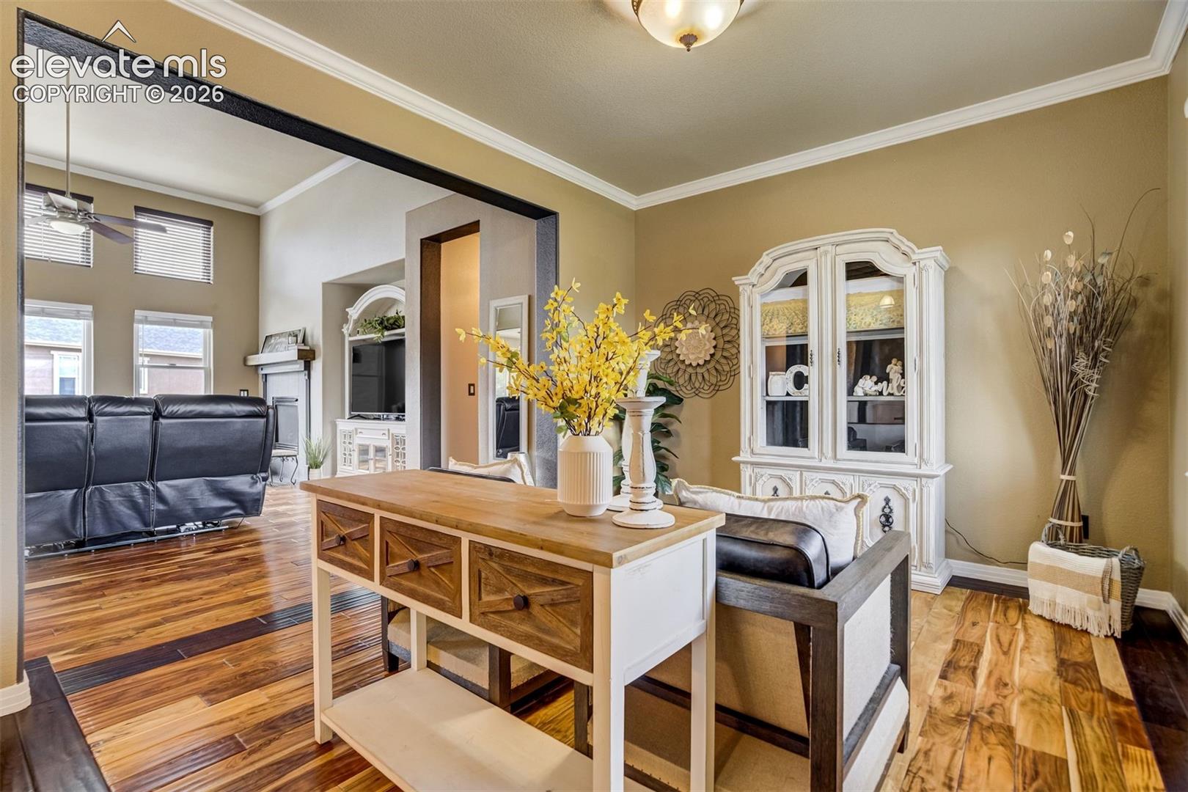
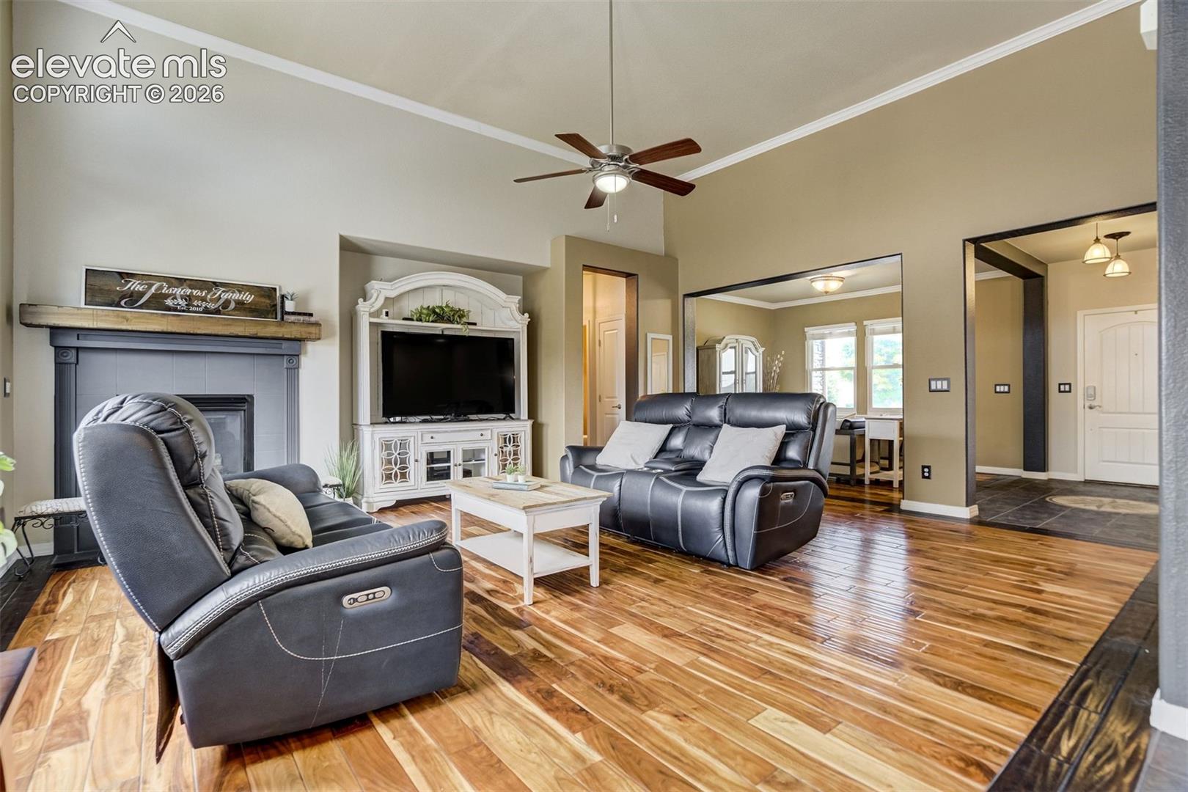
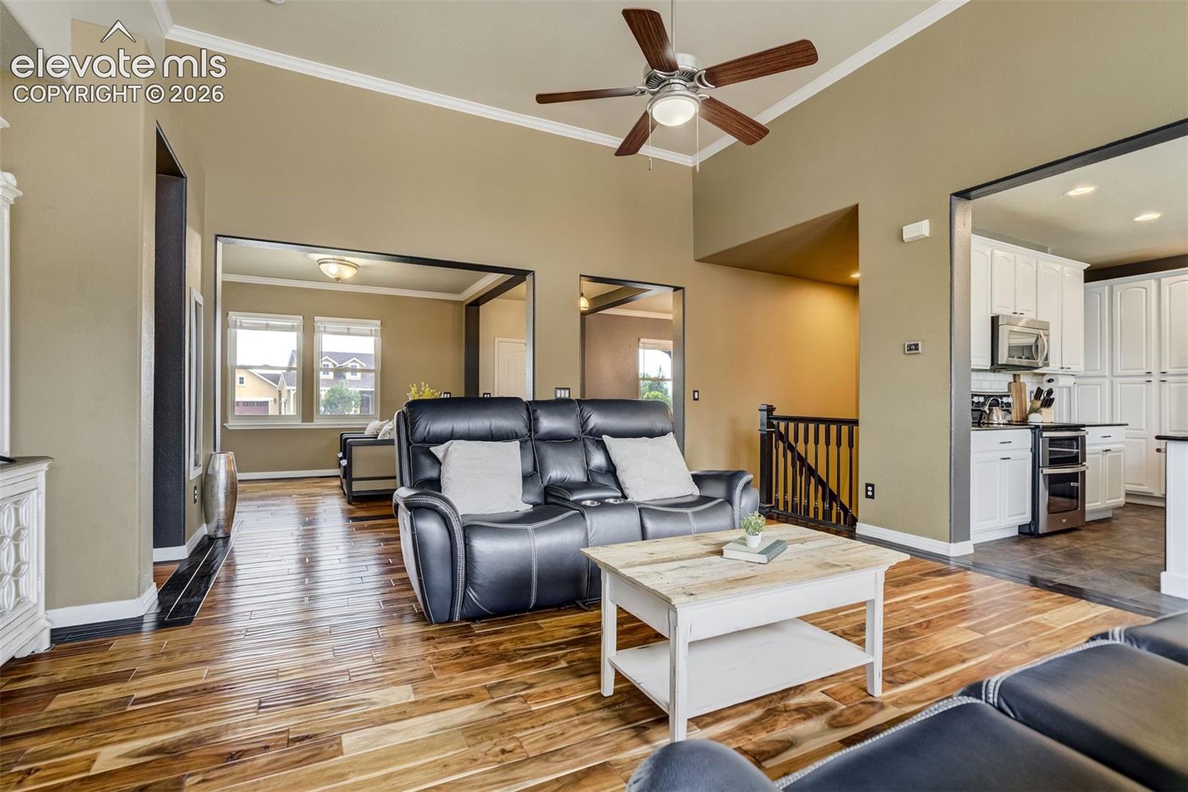
Luxury, space, and exceptional craftsmanship come together in this remarkable six bedroom, four bathroom residence with a three car garage. From the moment you enter, you'll be captivated by soaring ceilings, rich wood and ceramic tile flooring throughout the main living areas, and an open-concept design that seamlessly blends elegance with everyday comfort. The chef-inspired kitchen features tall custom cabinetry, an oversized island, and generous prep space, making it the heart of the home. The expansive family room in the basement is perfect for entertaining, while the one-of-a-kind handcrafted tree wood wet bar creates a stunning focal point. The private primary suite offers a true retreat with a spacious spa-like bathroom designed for relaxation and comfort. Step outside to your own backyard oasis, where beautifully designed xeriscaping provides year-round curb appeal with minimal maintenance. Enjoy gatherings under two pergolas, relax beside the tranquil water fountain, entertain on the stamped concrete patio, and take advantage of the convenience of dedicated RV parking. With generous living spaces, distinctive custom features, and thoughtfully designed indoor and outdoor entertaining areas, this exceptional home offers a rare opportunity to enjoy luxury living in one of Peyton's most desirable settings.

Save
Ask
Tour
Hide
Share
Listing Snapshot
Price 
$750,000
Days On Site 
15 Days
Bedrooms 
6
Inside Area (SqFt) 
4,389 sqft
Total Baths 
4
Full Baths 
2
Partial Baths 
2
Lot Size 
0.5128 Acres
Year Built 
2006
MLS® Number 
9526915
Status 
Active
Property Tax 
$4,745.66
HOA/Condo/Coop Fees 
N/A
Sq Ft Source 
N/A
Friends & Family
Recent Activity
3 days agoListing updated with changes from the MLS®
2 weeks agoListing first seen on site
General Features
Acres 
0.5128
Attached Garage 
Yes
Garage 
Yes
Garage Spaces 
3
Parking 
RV Access/ParkingConcreteDrivewayGarage Door OpenerAttached
Property Sub Type 
Single Family Residence
SqFt Above 
2204
SqFt Below 
2185
SqFt Total 
4389
Style 
Ranch
Utilities 
Electricity AvailableNatural Gas ConnectedNatural Gas Available
Interior Features
Appliances 
DishwasherDouble OvenDryerRangeRefrigeratorWasherMicrowave
Basement 
FullPartially FinishedFinished
Cooling 
Ceiling Fan(s)Central Air
Electric 
220 Volts in Garage
Fireplace Features 
Gas
Flooring 
LaminateCarpetCeramic TileWood
Heating 
Forced Air
Interior 
High CeilingsDouble Vanity
Laundry Features 
Main Level
Bathroom 
Level - Main
Bedroom 
Dimensions - 16.0x12.0Level - Main
Dining Room 
Dimensions - 14.0x11.0Level - Main
Family Room 
Dimensions - 34.0x20.0Level - BasementFeatures - Wet Bar
Kitchen 
Dimensions - 14.0x11.0Level - Main
Laundry 
Dimensions - 7.0x6.0Level - Main
Living Room 
Dimensions - 20.0x19.0Level - Main
Master Bedroom 
Dimensions - 16.0x12.0Level - Main
Other Room 
Dimensions - 17.0x10.0Level - BasementFeatures - Storage
Save
Ask
Tour
Hide
Share
Exterior Features
Exterior 
Storage
Fencing 
Full
Lot Features 
LandscapedLevelCorner Lot
Other Structures 
Shed(s)Gazebo
Road Frontage 
City Street
Roof 
Shingle
Community Features
Association Amenities 
Playground
Financing Terms Available 
CashConventionalFHAVA Loan
MLS Area 
Falcon Highlands
School District 
District 49
Schools
School District
District 49
Elementary School
Bennett Ranch
Middle School
Falcon
High School
Falcon
Listing courtesy of The Cutting Edge: [email protected]


The real estate listing information and related content displayed on this site is provided exclusively for consumers’ personal, non-commercial use and may not be used for any purpose other than to identify prospective properties consumers may be interested in purchasing. This information and related content is deemed reliable but is not guaranteed accurate by the Pikes Peak REALTOR® Services Corp d/b/a elevateMLS. Copyright 2026
Last checked: 2026-08-10 12:56 PM UTC

Neighborhood & Commute
Source: Walkscore
Save
Ask
Tour
Hide
Share