Save
Ask
Tour
Hide
Share
$875,000
2 Days On Site

395 Dawson Court
Castle Rock, CO 80104

For Sale|Single Family Residence|Active
6
Beds
3
Total Baths
2
Full Baths
1
Partial Bath
3,939
SqFt
$222
/SqFt
1995
Built
County:
Douglas
Listing courtesy of LoKation: [email protected]
Call Now: (719) 576-4242
Is this the listing for you? We can help make it yours.
(719) 576-4242
Upcoming Open Houses
Sun, Aug 16, 12:00 PM - 3:00 PM
395 Dawson Court395 Dawson Court395 Dawson Court395 Dawson Court
Save
Ask
Tour
Hide
Share

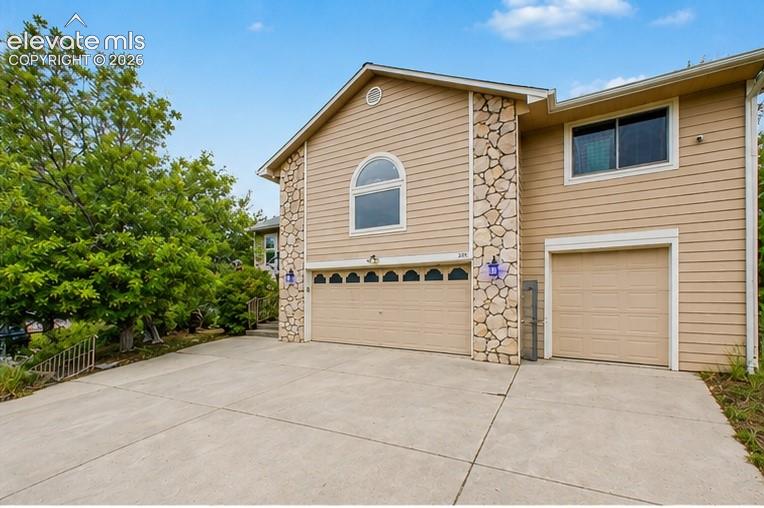
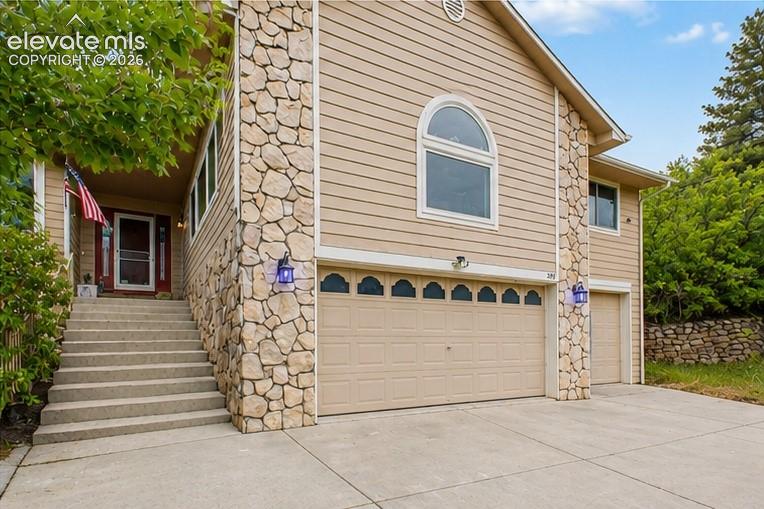
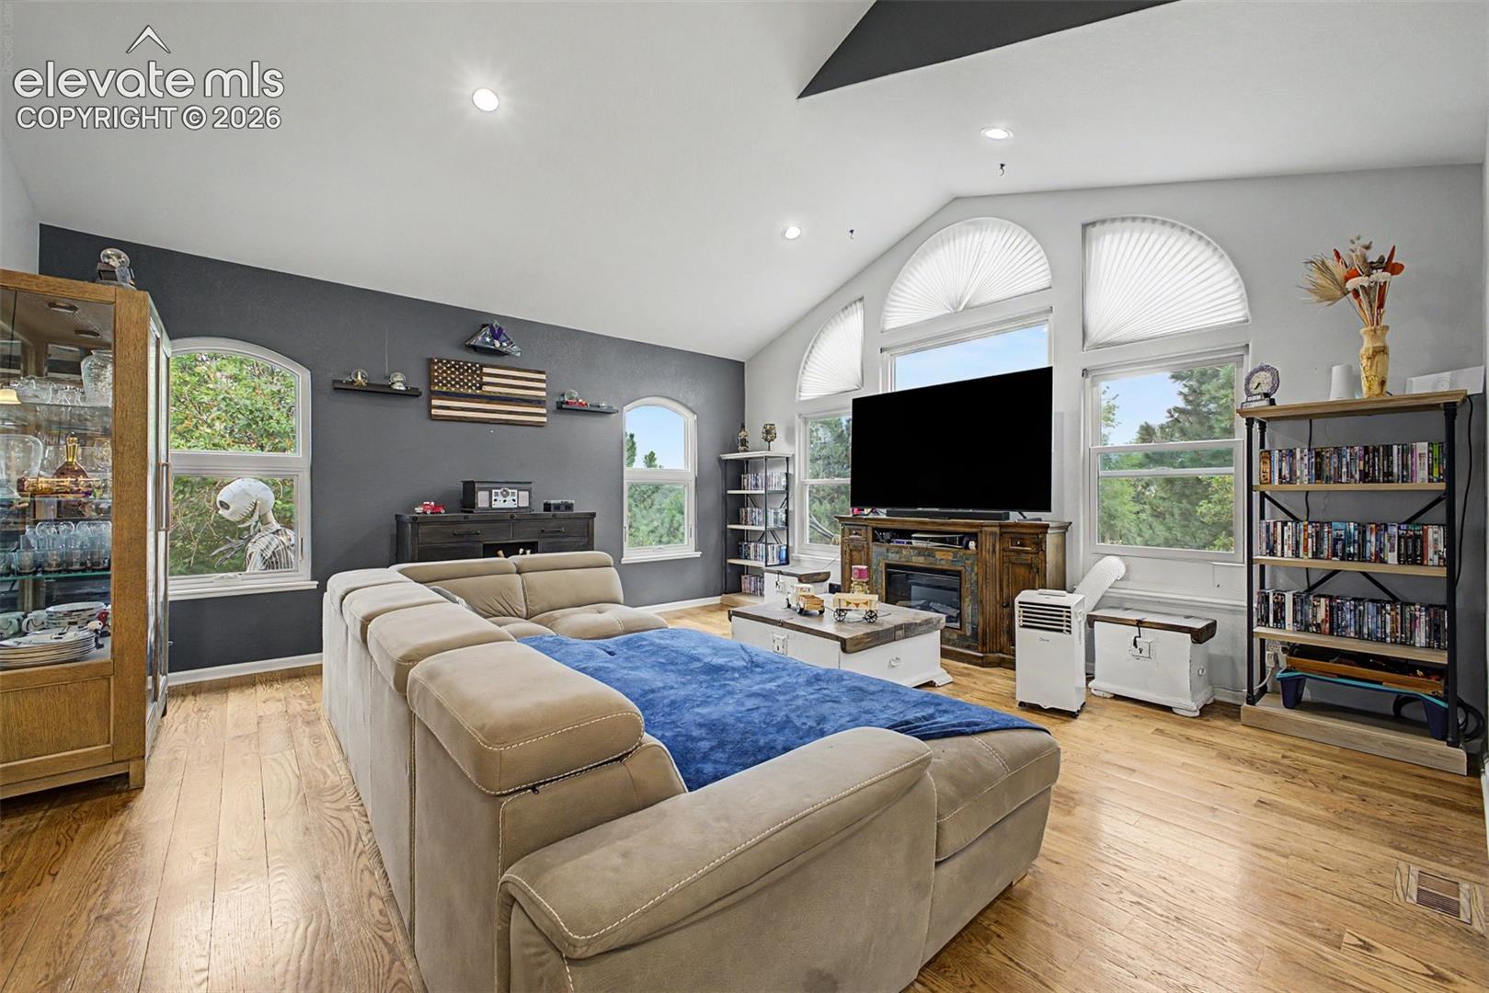
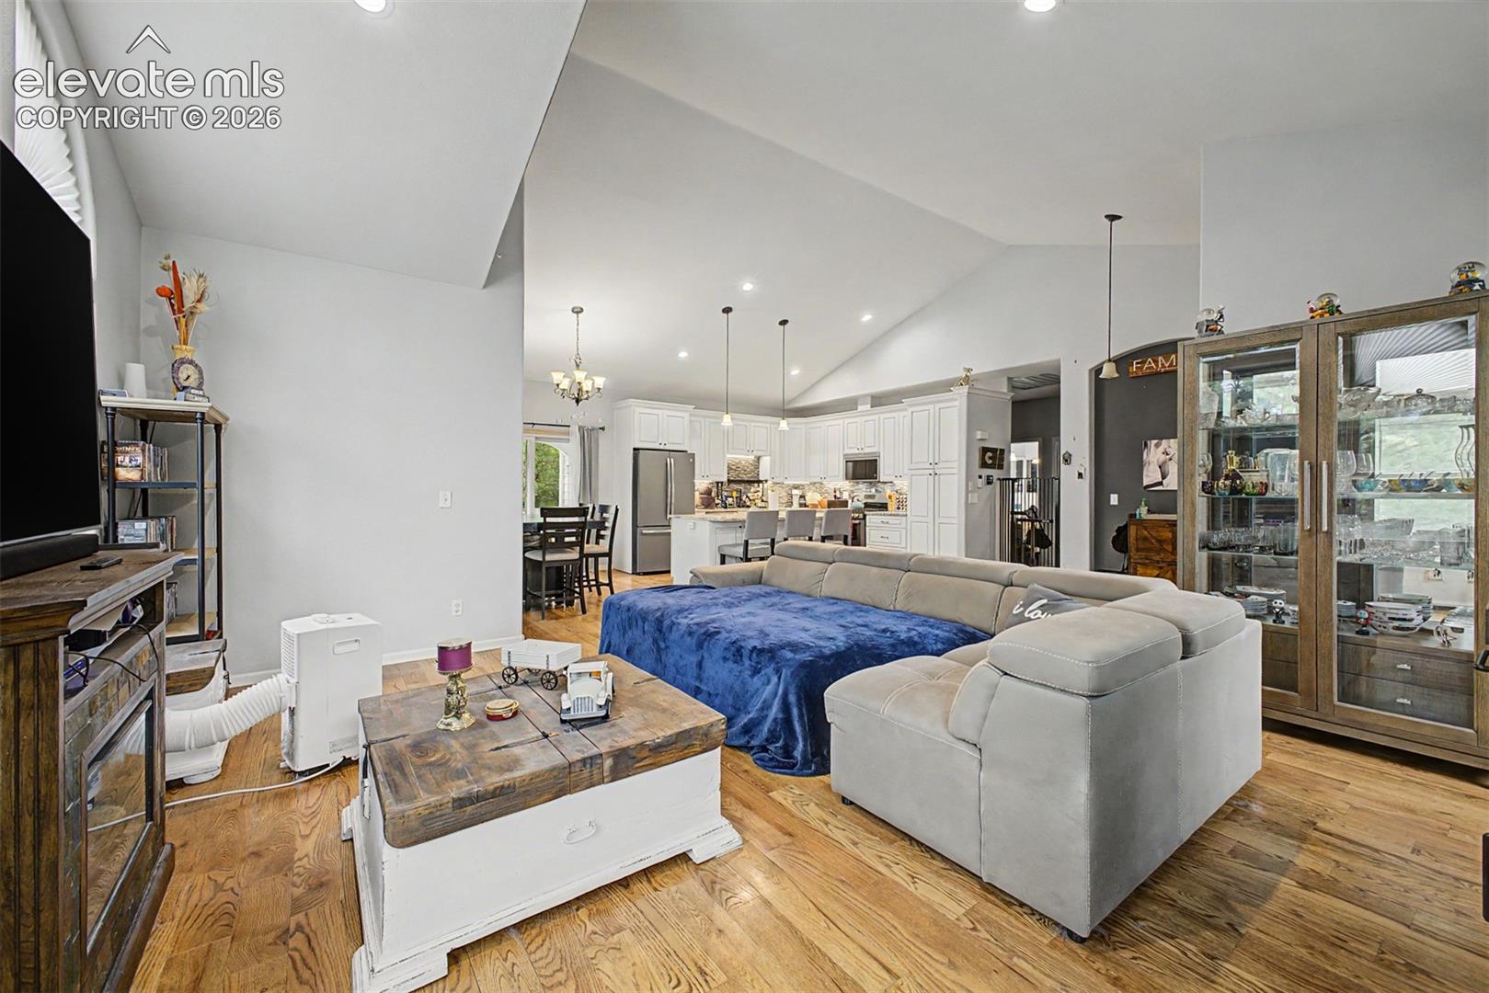
Tucked away on a quiet cul-de-sac, this beautifully updated custom ranch-style home offers over 4,100 square feet of flexible living space on a rare half-acre lot in the heart of Castle Rock with no HOA!!! With six bedrooms, three bathrooms, and a spacious three-car garage, this home provides the ideal layout for growing families, multigenerational living, remote work, or anyone who simply wants room to spread out. The remodeled kitchen opens seamlessly to the main living area, creating a bright and inviting gathering space featuring hardwood floors, abundant natural light, and excellent flow for everyday living and entertaining. The main level includes four generously sized bedrooms, while the finished lower level offers two additional bedrooms, a full bath, and expansive bonus living space perfect for guests, a home theater, gym, or game room. Step outside to enjoy the privacy and possibilities of a beautifully sized half-acre lot with plenty of room for outdoor entertaining, gardening, pets, or future customization. Embrace the benefits of modern efficiency with a professionally installed rooftop solar system. The peaceful cul-de-sac location offers minimal traffic while remaining just minutes from downtown Castle Rock, I-25, shopping, dining, parks, and miles of trails—making commuting to either Denver or Colorado Springs exceptionally convenient. Homes with this combination of size, lot, location, and functionality rarely become available. Don’t miss this opportunity to own one of Castle Rock’s most versatile properties!

Save
Ask
Tour
Hide
Share
Listing Snapshot
Price 
$875,000
Days On Site 
2 Days
Bedrooms 
6
Inside Area (SqFt) 
3,939 sqft
Total Baths 
3
Full Baths 
2
Partial Baths 
1
Lot Size 
0.5 Acres
Year Built 
1995
MLS® Number 
9589074
Status 
Active
Property Tax 
$4,346.54
HOA/Condo/Coop Fees 
N/A
Sq Ft Source 
N/A
Friends & Family
Recent Activity
14 hours agoListing updated with changes from the MLS®
3 days agoListing first seen on site
General Features
Acres 
0.5
Attached Garage 
Yes
Garage 
Yes
Garage Spaces 
3
Parking 
RV Access/ParkingConcreteDrivewayAttached
Property Sub Type 
Single Family Residence
SqFt Above 
2471
SqFt Total 
4103
Style 
Ranch
Utilities 
Cable AvailableElectricity ConnectedNatural Gas ConnectedNatural Gas Available
Water Source 
Public
Interior Features
Appliances 
DishwasherDisposalRangeMicrowave
Basement 
PartialWalk-Out AccessPartially Finished
Cooling 
Ceiling Fan(s)Other
Flooring 
CarpetCeramic TileWood
Heating 
Forced AirNatural Gas
Interior 
PantryBreakfast BarHigh Speed InternetCrown MoldingVaulted Ceiling(s)High Ceilings
Laundry Features 
Main Level
Bathroom 
Level - Main
Bedroom 
Level - Lower
Dining Room 
Level - Main
Family Room 
Level - BasementFeatures - See Remarks
Kitchen 
Level - MainFeatures - Breakfast Bar
Living Room 
Level - MainFeatures - See Remarks
Master Bedroom 
Level - Main
Other Room 
Level - BasementFeatures - See Remarks
Save
Ask
Tour
Hide
Share
Exterior Features
Fencing 
Back Yard
Lot Features 
LandscapedCul-De-SacSloped
Other Structures 
Workshop
Patio And Porch 
CoveredOtherDeck
Road Frontage 
City Street
Roof 
Shingle
View 
Mountain(s)
Waterview 
Mountain(s)
Community Features
Financing Terms Available 
CashConventionalFHAVA Loan
MLS Area 
Oak Ridge
School District 
Douglas RE1
Schools
School District
Douglas RE1
Elementary School
South Ridge
Middle School
Unknown
High School
Unknown
Listing courtesy of LoKation: [email protected]


The real estate listing information and related content displayed on this site is provided exclusively for consumers’ personal, non-commercial use and may not be used for any purpose other than to identify prospective properties consumers may be interested in purchasing. This information and related content is deemed reliable but is not guaranteed accurate by the Pikes Peak REALTOR® Services Corp d/b/a elevateMLS. Copyright 2026
Last checked: 2026-08-11 12:47 PM UTC

Neighborhood & Commute
Source: Walkscore
Save
Ask
Tour
Hide
Share