Save
Ask
Tour
Hide
Share
$625,000
53 Days On Site

7664 Alpine Daisy Drive
Colorado Springs, CO 80925

For Sale|Single Family Residence|Active
4
Beds
4
Total Baths
3
Full Baths
1
Partial Bath
4,121
SqFt
$152
/SqFt
2018
Built
County:
El Paso
Listing courtesy of The Platinum Group: [email protected]
Call Now: (719) 576-4242
Is this the listing for you? We can help make it yours.
(719) 576-4242
7664 Alpine Daisy Drive7664 Alpine Daisy Drive7664 Alpine Daisy Drive7664 Alpine Daisy Drive
Save
Ask
Tour
Hide
Share

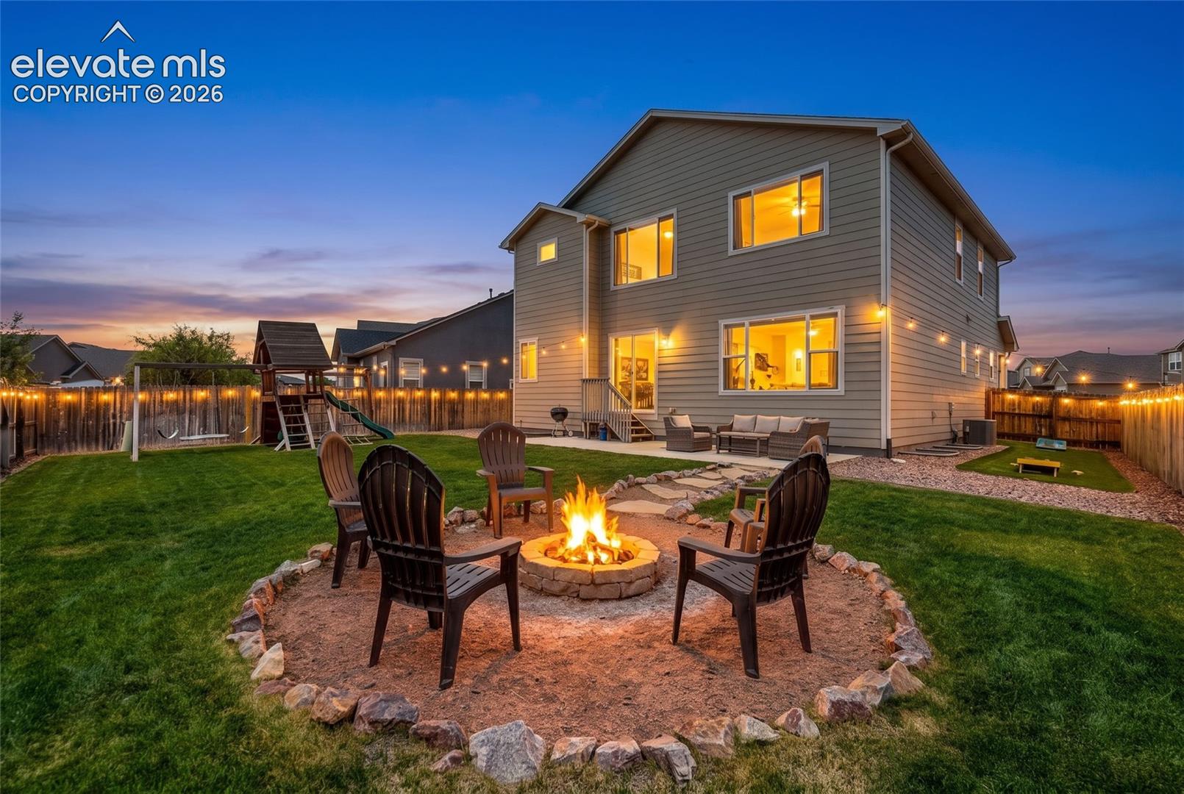
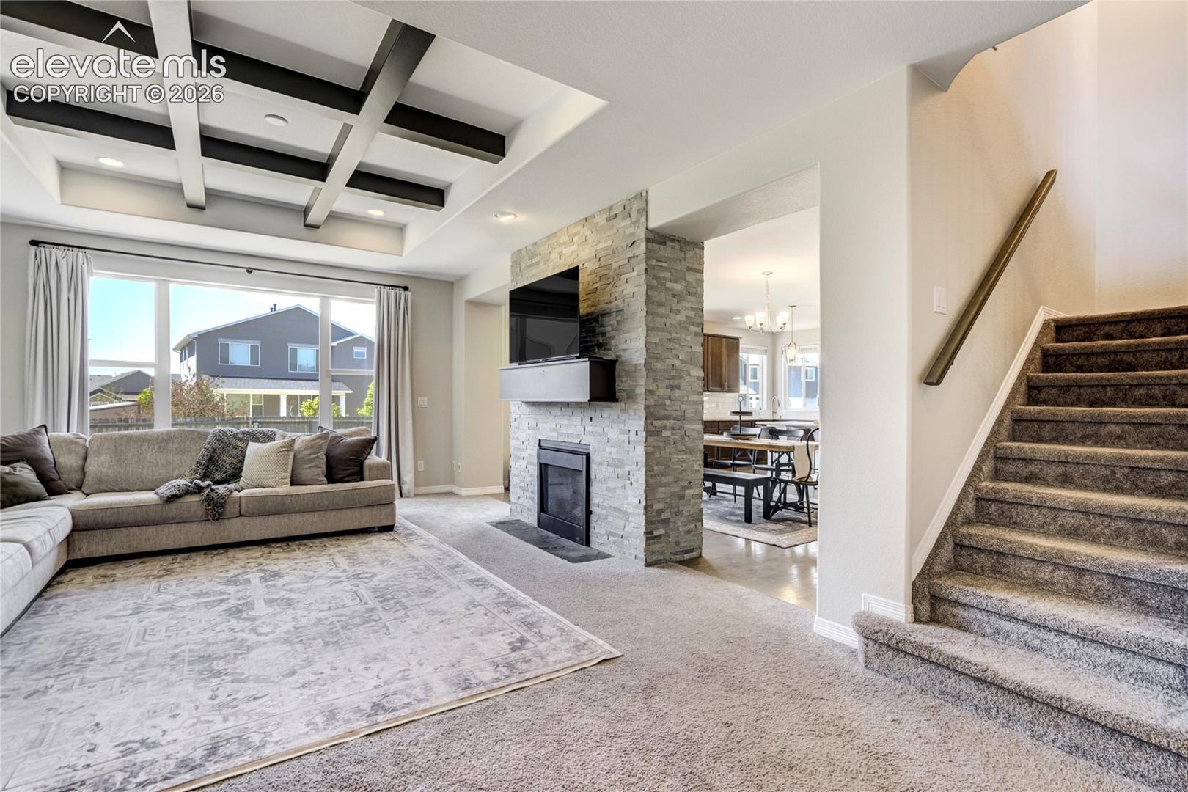
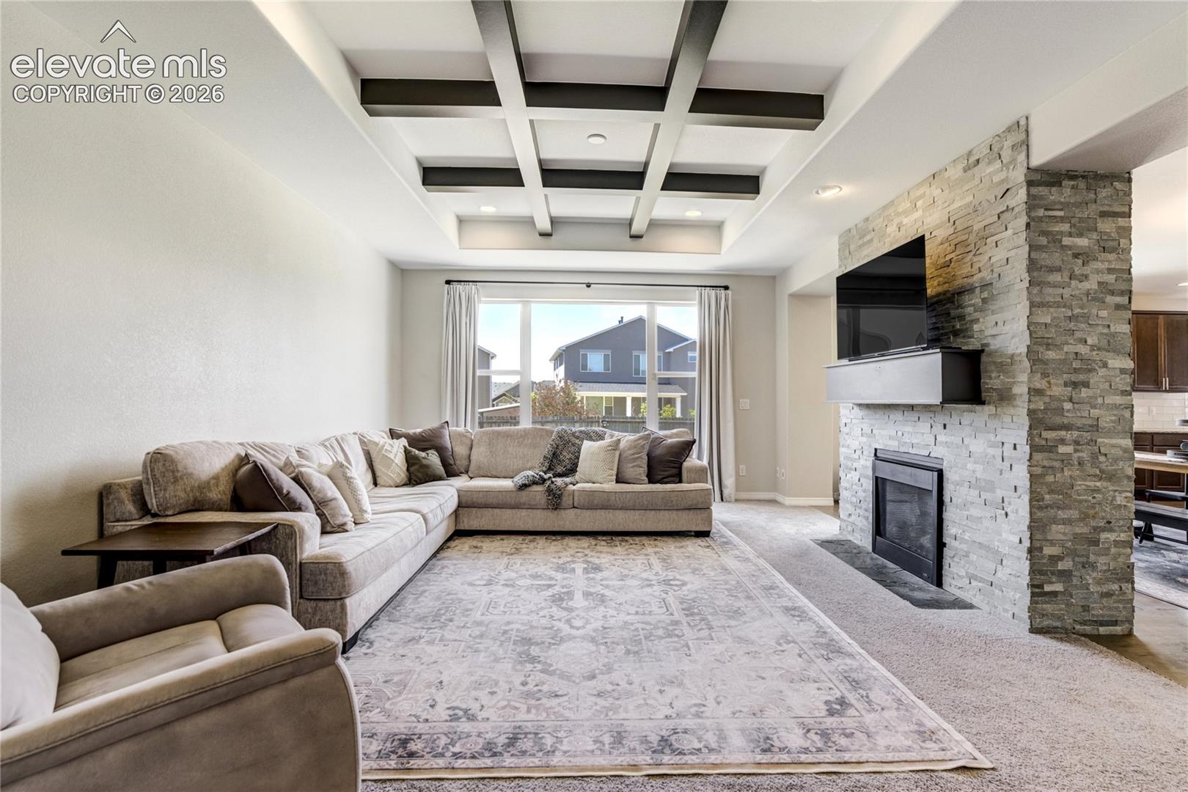
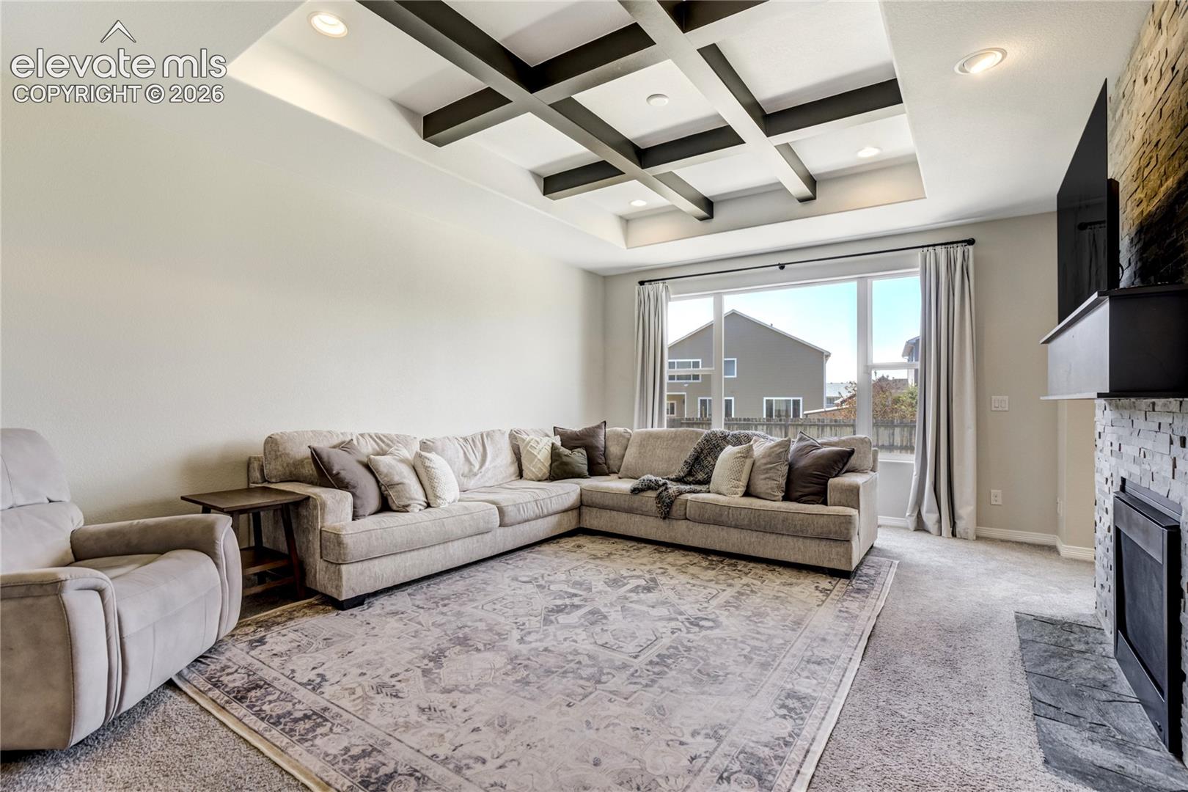
Like new home w/fresh paint on the upper lvl & bsmt sets the tone for a home upgraded throughout. Main lvl opens w/ an inviting foyer into a grand great rm featuring coffered ceilings w/ wood beams, oversized windows flooding the space w/ natural light, & a two-sided floor-to-ceiling stacked stone FP that anchors the entire lvl. Solid hardwood flrs flow through the kit & dining areas. The kit delivers on every count: granite countertops, oversized island w/ seating, subway tile backsplash w/ window cutouts, designer pendant lighting, gas range/oven, walk-in pantry, & built-in cabinetry w/ a bar serving area. Counter space & storage to spare. Walk out to the backyard & enjoy the included playset, fire pit area, & a dog run/rec space, grass yard w/new irrigation. The primary ste features a second two-sided FP, bonus sitting rm, luxury bath w/ oversized walk-in dual-head shower, & a generous walk-in closet. Mtn views from the ste. Upper lvl includes a flexible loft, 2 addl bdrms, hall bath, & laundry w/ tile flr & shelving. The fin bsmt brings 9 ft ceilings, a 4th bdrm, full bath, family rm, & a dedicated exercise/music/podcast studio. Bonus items include central AC, Sump Pump, window blinds, wrought iron railing, Mud rm entry & 3-car gar round out the package. Gorgeous curb appeal on a quiet street of newer homes. Mins from Ft Carson, Peterson SFB, & Schriever SFB. Quick access to Powers Blvd, I-25, & Mesa Ridge Pkwy connects you to shopping, dining, & entertainment along the Powers Corridor. Move-in ready w/ nothing left to do.

Save
Ask
Tour
Hide
Share
Listing Snapshot
Price 
$625,000
Days On Site 
53 Days
Bedrooms 
4
Inside Area (SqFt) 
4,121 sqft
Total Baths 
4
Full Baths 
3
Partial Baths 
1
Lot Size 
0.1701 Acres
Year Built 
2018
MLS® Number 
9619784
Status 
Active
Property Tax 
$3,856
HOA/Condo/Coop Fees 
$9.17 monthly
Sq Ft Source 
N/A
Friends & Family
Recent Activity
2 weeks agoListing updated with changes from the MLS®
2 months agoListing first seen on site
General Features
Acres 
0.1701
Attached Garage 
Yes
Garage 
Yes
Garage Spaces 
3
Parking 
ConcreteDrivewayGarage Door OpenerAttached
Property Sub Type 
Single Family Residence
SqFt Above 
2947
SqFt Total 
4145
Style 
2 Story
Utilities 
Cable AvailableElectricity ConnectedNatural Gas Available
Water Source 
Public
Interior Features
Appliances 
DishwasherDisposalRangeRefrigeratorWasherMicrowave
Basement 
FullPartially Finished
Cooling 
Central Air
Electric 
220 Volts in Kitchen
Fireplace 
Yes
Fireplace Features 
Gas
Fireplaces 
2
Flooring 
CarpetCeramic TileWood
Heating 
Forced AirNatural Gas
Interior 
PantryBreakfast BarHigh Speed InternetBeamed CeilingsHigh CeilingsDouble Vanity
Laundry Features 
Upper Level
Window Features 
Window Coverings
Bathroom 
Level - Upper
Bedroom 
Dimensions - 15.0x15.0Level - Basement
Dining Room 
Dimensions - 17.0x12.0Level - MainFeatures - See Remarks
Family Room 
Dimensions - 24.0x24.0Level - Basement
Kitchen 
Dimensions - 17.0x12.0Level - MainFeatures - Breakfast Bar
Living Room 
Dimensions - 18.0x15.0Level - MainFeatures - See Remarks
Master Bedroom 
Dimensions - 19.0x28.0Level - Upper
Other Room 
Dimensions - 13.0x13.0Level - Upper
Save
Ask
Tour
Hide
Share
Exterior Features
Fencing 
Back Yard
Lot Features 
LandscapedLevel
Road Frontage 
City Street
Roof 
Shingle
View 
Mountain(s)
Waterview 
Mountain(s)
Windows/Doors 
Window Coverings
Community Features
Association Dues 
110
Financing Terms Available 
AssumableCashConventionalVA Loan
HOA Fee Frequency 
Annually
MLS Area 
The Glen At Widefield
School District 
Widefield-3
Schools
School District
Widefield-3
Elementary School
Webster
Middle School
Janitell
High School
Mesa Ridge
Listing courtesy of The Platinum Group: [email protected]


The real estate listing information and related content displayed on this site is provided exclusively for consumers’ personal, non-commercial use and may not be used for any purpose other than to identify prospective properties consumers may be interested in purchasing. This information and related content is deemed reliable but is not guaranteed accurate by the Pikes Peak REALTOR® Services Corp d/b/a elevateMLS. Copyright 2026
Last checked: 2026-08-10 07:48 AM UTC

Neighborhood & Commute
Source: Walkscore
Save
Ask
Tour
Hide
Share