Save
Ask
Tour
Hide
Share
$535,000
2 Days On Site

2402 W Uintah Street
Colorado Springs, CO 80904

For Sale|Single Family Residence|Active
4
Beds
3
Total Baths
1
Full Bath
2
Partial Baths
1,671
SqFt
$320
/SqFt
1899
Built
County:
El Paso
Listing courtesy of HomeSmart: [email protected]
Call Now: (719) 576-4242
Is this the listing for you? We can help make it yours.
(719) 576-4242
2402 W Uintah Street2402 W Uintah Street2402 W Uintah Street2402 W Uintah Street
Save
Ask
Tour
Hide
Share

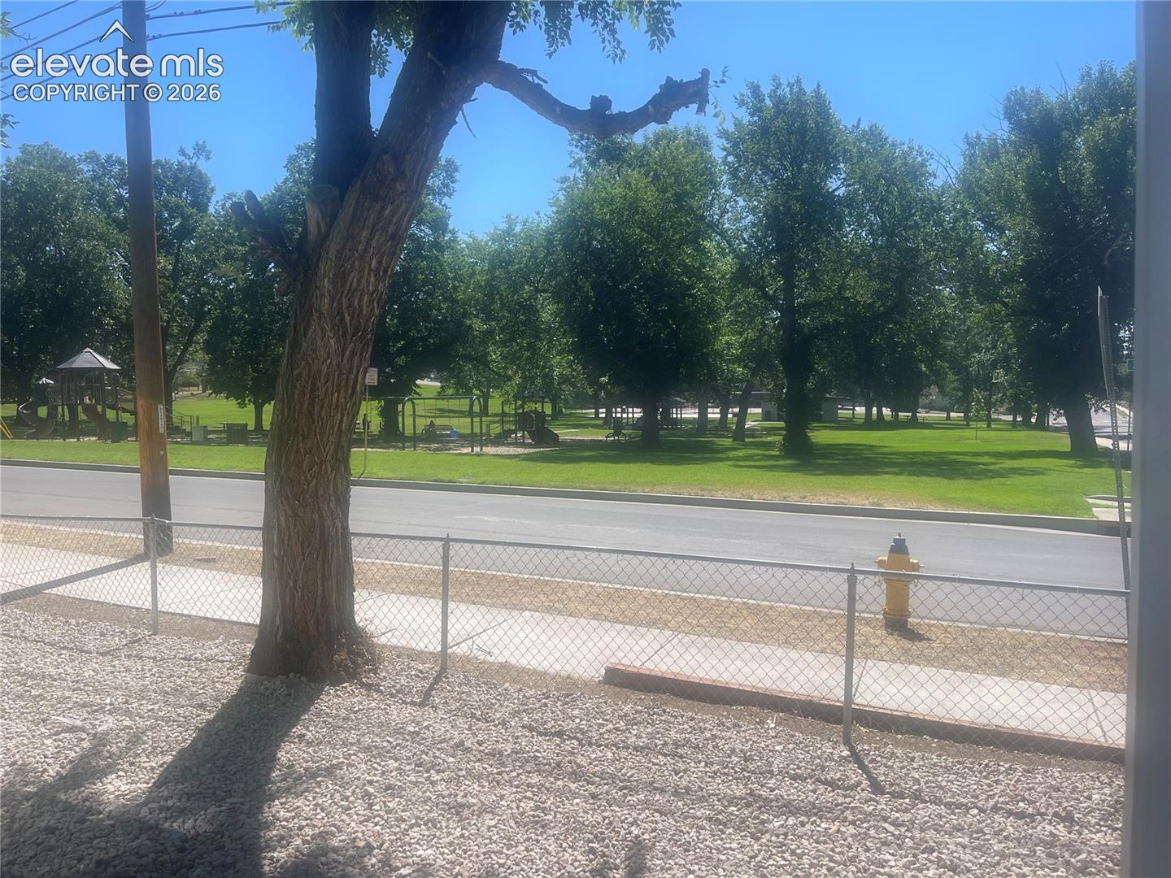
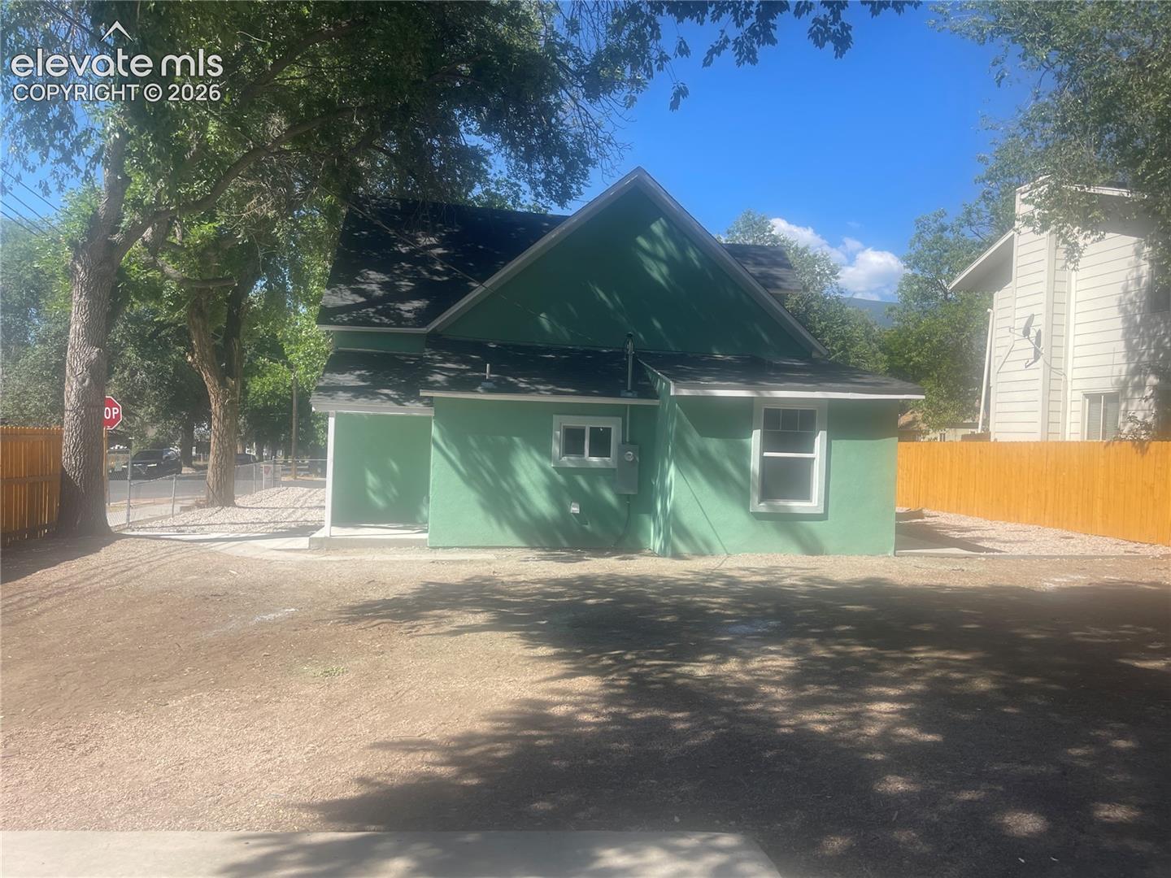
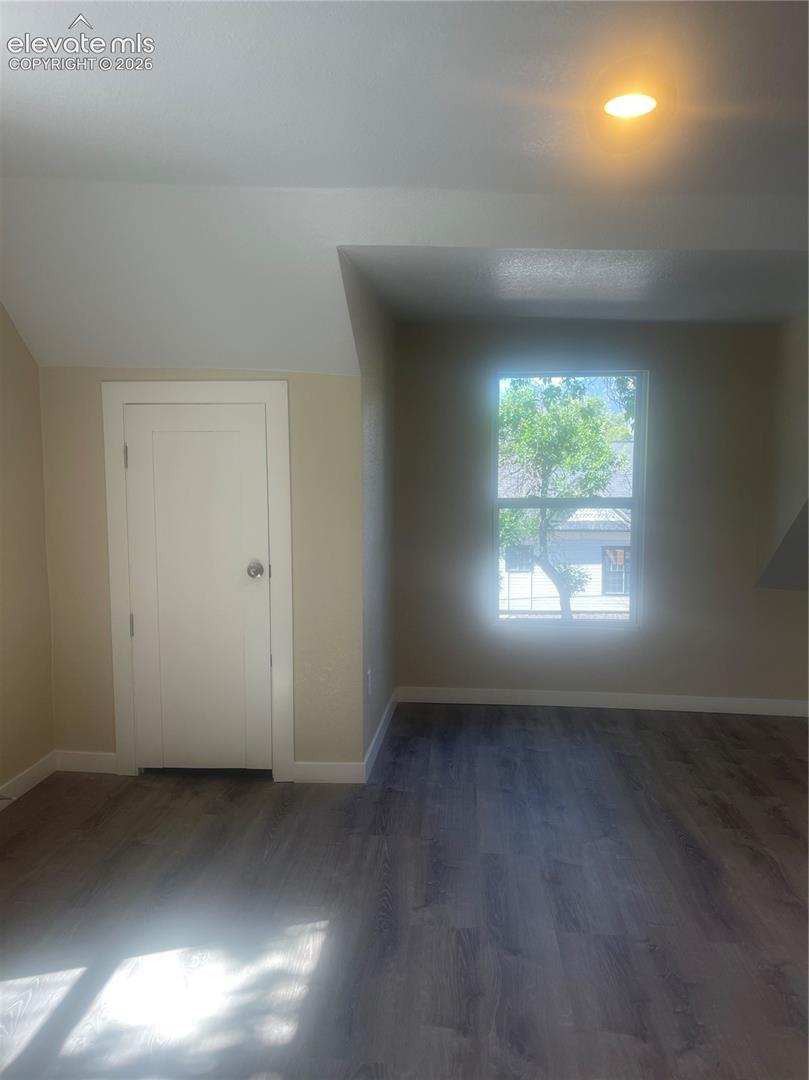
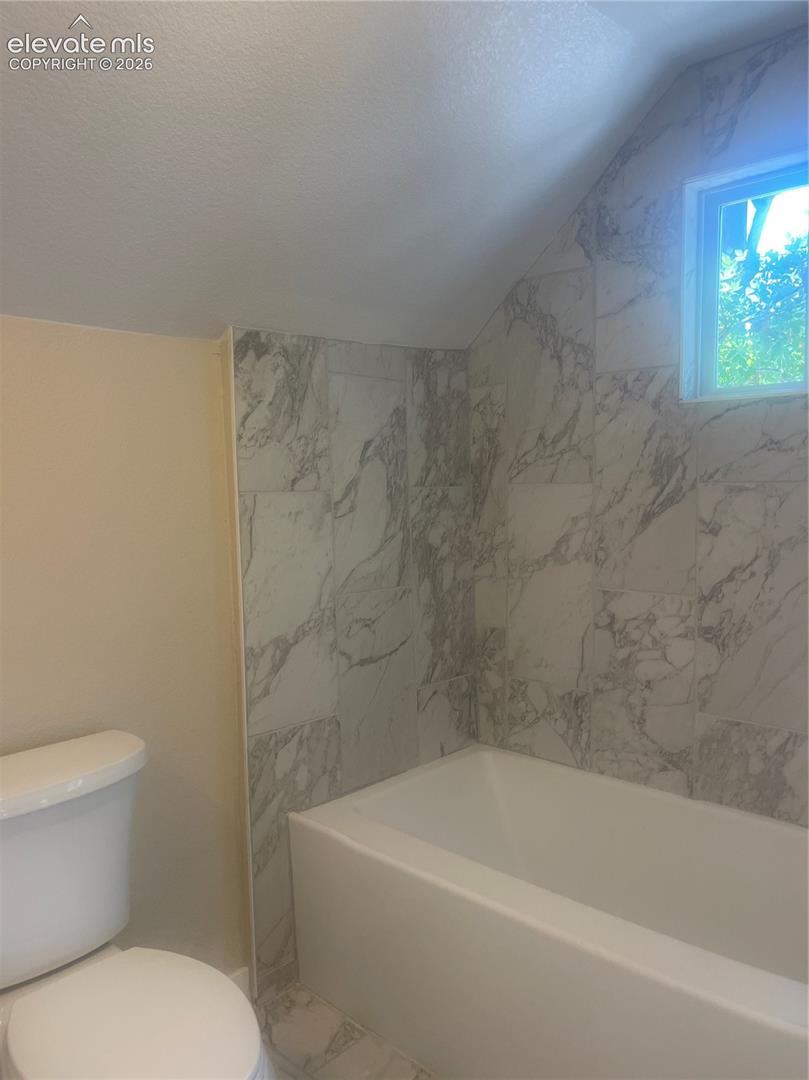
Fully Remodeled Victorian Charm Near Garden of the Gods Welcome to this beautifully remodeled Victorian home, where timeless character meets modern comfort. The open-concept main level features a stunning updated kitchen with new cabinetry, stainless steel appliances, and stylish new flooring. The main floor also offers a bedroom with a skylight and walk-out sliding door, along with a full bathroom. Upstairs, you’ll find three additional bedrooms and two more bathrooms, providing plenty of space and flexibility. Situated on a spacious corner lot directly adjacent to a park, this home offers an ideal combination of space, convenience, and location—just a few blocks from the breathtaking Garden of the Gods. Extensively updated throughout, the home features improvements including updated electrical and plumbing, a new roof, furnace, air conditioning, stucco, windows, flooring, and much more. A large garage and shop with alley access add exceptional functionality, offering ample room for parking, storage, hobbies, or workspace. With its classic Victorian appeal, extensive modern renovations, generous lot, and unbeatable proximity to one of Colorado Springs’ most iconic destinations, this home is truly a rare find.

Save
Ask
Tour
Hide
Share
Listing Snapshot
Price 
$535,000
Days On Site 
2 Days
Bedrooms 
4
Inside Area (SqFt) 
1,671 sqft
Total Baths 
3
Full Baths 
1
Partial Baths 
2
Lot Size 
0.1653 Acres
Year Built 
1899
MLS® Number 
9677274
Status 
Active
Property Tax 
$1,199.32
HOA/Condo/Coop Fees 
N/A
Sq Ft Source 
N/A
Friends & Family
Recent Activity
yesterdayListing updated with changes from the MLS®
3 days agoListing first seen on site
General Features
Acres 
0.1653
Parking 
GravelDrivewayOversizedWorkshop in GarageDetached
Parking Spaces 
2
Property Sub Type 
Single Family Residence
SqFt Above 
1671
SqFt Total 
1671
Utilities 
Cable AvailableElectricity ConnectedNatural Gas ConnectedNatural Gas Available
Water Source 
Public
Interior Features
Appliances 
DishwasherDisposalDryerRangeRefrigeratorWasherVented Exhaust FanMicrowave
Cooling 
Central Air
Electric 
220 Volts in Kitchen
Fireplace 
Yes
Fireplace Features 
None
Fireplaces 
1
Flooring 
LaminateCarpet
Heating 
Forced AirNatural Gas
Interior 
Master Downstairs
Laundry Features 
Main Level
Bathroom 
Level - Upper
Bedroom 
Dimensions - 11.0x12.0Level - Main
Dining Room 
Dimensions - 14.0x10.0Level - Main
Kitchen 
Dimensions - 13.0x13.0Level - Main
Laundry 
Level - Main
Living Room 
Dimensions - 25.0x17.0Level - Main
Master Bedroom 
Dimensions - 14.0x13.0Level - Upper
Save
Ask
Tour
Hide
Share
Exterior Features
Fencing 
Full
Lot Features 
Near Public TransitLevelCorner Lot
Roof 
Shingle
View 
Mountain(s)
Waterview 
Mountain(s)
Community Features
Accessibility Features 
Smart Technology
Financing Terms Available 
CashConventionalFHAVA Loan
MLS Area 
East Colorado City
School District 
Colorado Springs 11
Schools
School District
Colorado Springs 11
Elementary School
Unknown
Middle School
Unknown
High School
Unknown
Listing courtesy of HomeSmart: [email protected]


The real estate listing information and related content displayed on this site is provided exclusively for consumers’ personal, non-commercial use and may not be used for any purpose other than to identify prospective properties consumers may be interested in purchasing. This information and related content is deemed reliable but is not guaranteed accurate by the Pikes Peak REALTOR® Services Corp d/b/a elevateMLS. Copyright 2026
Last checked: 2026-07-21 04:27 PM UTC

Neighborhood & Commute
Source: Walkscore
Save
Ask
Tour
Hide
Share