Save
Ask
Tour
Hide
Share
$3,500,000
113 Days On Site

12155 Spine Creek Place
Colorado Springs, CO 80908

For Sale|Single Family Residence|Active
4
Beds
4
Total Baths
1
Full Bath
3
Partial Baths
4,953
SqFt
$707
/SqFt
2002
Built
County:
El Paso
Listing courtesy of ERA Shields Real Estate: [email protected]
Call Now: (719) 576-4242
Is this the listing for you? We can help make it yours.
(719) 576-4242
12155 Spine Creek Place12155 Spine Creek Place12155 Spine Creek Place12155 Spine Creek Place
Save
Ask
Tour
Hide
Share


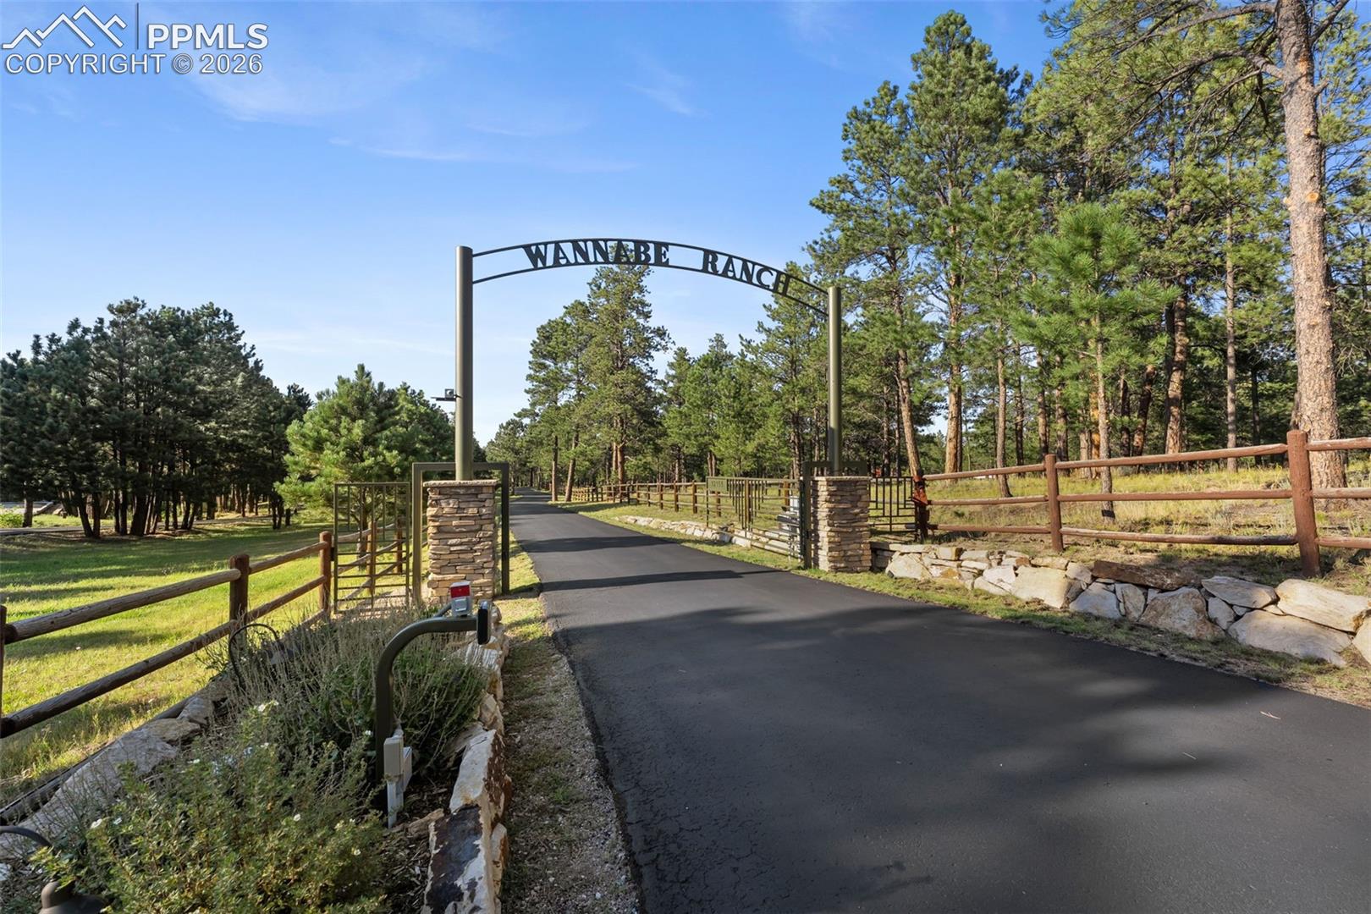
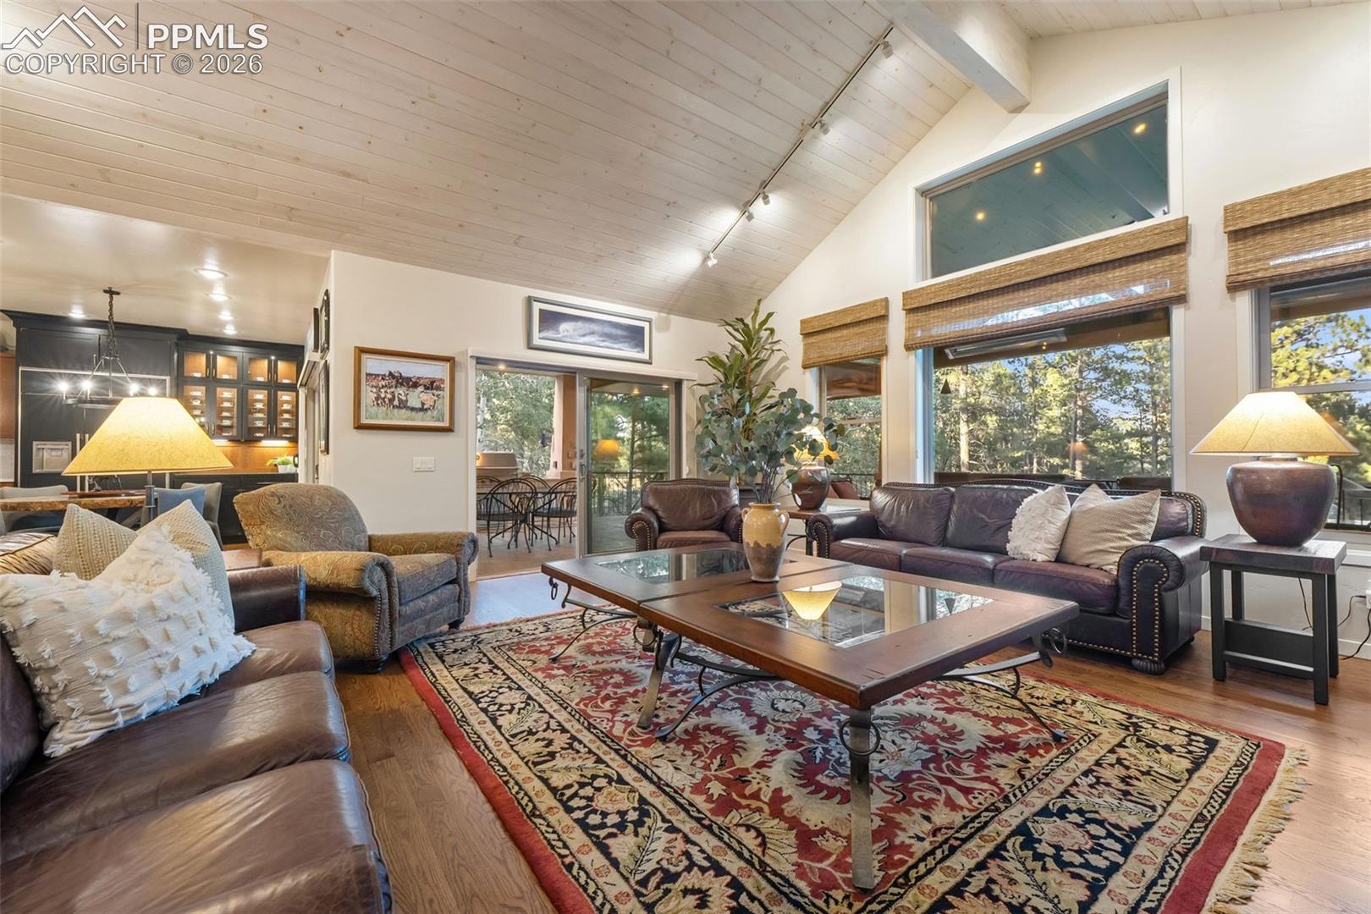
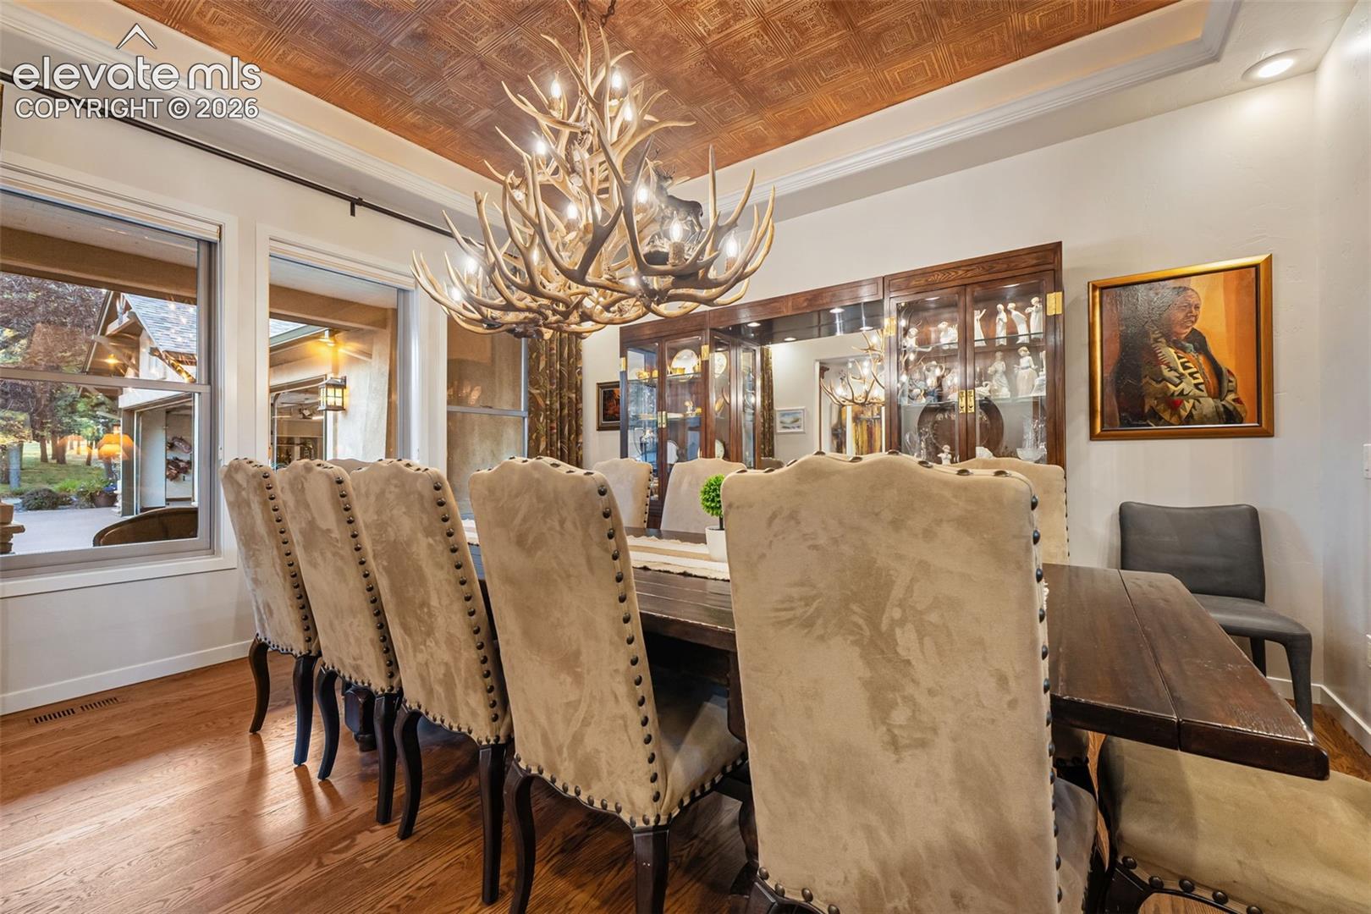
* CALL ABOUT 4.75% OWNER-CARRY FINANCING! * 4 Bedroom, 4 Bath, 4+ Car, 5,160 sq .ft. * This special 41+ acre ranch-style estate blends Colorado luxury with amenities for car collectors, equestrians, & entertainers. The great rm features soaring vaulted ceilings & striking stone fireplace, while the formal dining rm glows under a deer antler chandelier. The gourmet kitchen boasts a stone island & countertops plus stainless steel appliances. The study is complete with custom built-ins. The main-level primary suite offers a walk-in shower & walk-in closet. The fully finished bsmt impresses with a home theater, wet bar, wine cellar, built-in safe & bdrm with steam shower. Dual HVAC systems & water heaters, laundries on both levels ensure comfort & convenience. The property’s 58'X80' Car Bar is a showstopper, finished with special flooring, LED lighting, multiple gas heaters & RV-sized overhead door. Inside, wet bar with SS Fridge & DW, heated Stg room & ¾ bathroom make it a fully functional entertaining space. The covered patio features radiant heaters & gas fireplace. The Car Bar can showcase an impressive vehicle collection, host large events, or even convert into a sports or pickleball court. Equestrians will appreciate the 36'X60' Morton barn with five Priefert stalls, automatic waterers, heated tack rm with 1/2 bath & spacious hay Stg area. The rear-opening garage with overhead door accommodates tractor / equip storage, while the 160'X275' lighted arena is equipped with a roping chute & cattle pens. This setup provides everything needed for both casual riding & professional-level equestrian activities. Add/l outbuildings include a 36'X30' shop, tall overhead door, built-in benches, cabinets, shelving, wall-mounted gas heater & a 2-post car lift. There is also a 24'X62' Morton equipment building with 3 large overhead doors. This is more than a home; it’s a private Colorado compound ready to support your passions, lifestyle & enjoyment close to CS.

Save
Ask
Tour
Hide
Share
Listing Snapshot
Price 
$3,500,000
Days On Site 
113 Days
Bedrooms 
4
Inside Area (SqFt) 
4,953 sqft
Total Baths 
4
Full Baths 
1
Partial Baths 
3
Lot Size 
41.32 Acres
Year Built 
2002
MLS® Number 
9686060
Status 
Active
Property Tax 
$5,836
HOA/Condo/Coop Fees 
N/A
Sq Ft Source 
N/A
Friends & Family
Recent Activity
6 days agoListing updated with changes from the MLS®
3 months agoPrice changed to $3,500,000
4 months agoListing first seen on site
General Features
Acres 
41.32
Attached Garage 
Yes
Garage 
Yes
Garage Spaces 
24
Parking 
RV Access/ParkingPavedDrivewayGarage Door OpenerOversizedRV GarageHeated GarageWorkshop in GarageAttachedDetachedElectric Gate
Property Sub Type 
Single Family Residence
Security 
Security System
SqFt Above 
2580
SqFt Total 
5160
Style 
Ranch
Utilities 
Electricity ConnectedNatural Gas ConnectedNatural Gas AvailablePhone Connected
Water Source 
Well
Interior Features
Appliances 
HumidifierWater SoftenerCooktopDishwasherDisposalDouble OvenDryerOvenRefrigeratorSelf Cleaning OvenTrash CompactorWasherVented Exhaust FanMicrowave
Basement 
FullSump PumpPartially Finished
Cooling 
Ceiling Fan(s)Central Air
Electric 
220 Volts in KitchenGenerator220 Volts in Garage
Fireplace 
Yes
Fireplace Features 
BasementGasMasonry
Fireplaces 
3
Flooring 
CarpetCeramic TileWood
Heating 
Forced AirNatural Gas
Interior 
PantryBreakfast BarCentral VacuumWet BarHigh Speed InternetVaulted Ceiling(s)High CeilingsDouble Vanity
Laundry Features 
In BasementMain Level
Window Features 
Window Coverings
Bathroom 
Level - Basement
Bedroom 
Dimensions - 13.0x14.0Level - Basement
Dining Room 
Dimensions - 12.0x15.0Level - Main
Family Room 
Dimensions - 21.0x37.0Level - BasementFeatures - Wet Bar, See Remarks
Kitchen 
Dimensions - 15.0x25.0Level - MainFeatures - Breakfast Bar
Laundry 
Dimensions - 12.0x12.0Level - Main
Living Room 
Dimensions - 19.0x19.0Level - Main
Master Bedroom 
Dimensions - 14.0x19.0Level - Main
Office 
Dimensions - 13.0x14.0Level - MainFeatures - Bookcases
Other Room 
Dimensions - 12.0x16.0Level - BasementFeatures - See Remarks
Save
Ask
Tour
Hide
Share
Exterior Features
Exterior 
Storage
Fencing 
Full
Lot Features 
LandscapedMeadowWooded
Other Structures 
Barn(s)WorkshopShed(s)
Patio And Porch 
Covered
Roof 
Shingle
Waterfront Features 
PondStream
Windows/Doors 
Window Coverings
Community Features
MLS Area 
None
School District 
District 49
Financing Terms Available 
CashConventionalVA Loan
Horse Allowed 
Yes
Schools
School District
District 49
Elementary School
Unknown
Middle School
Unknown
High School
Unknown
Listing courtesy of ERA Shields Real Estate: [email protected]


The real estate listing information and related content displayed on this site is provided exclusively for consumers’ personal, non-commercial use and may not be used for any purpose other than to identify prospective properties consumers may be interested in purchasing. This information and related content is deemed reliable but is not guaranteed accurate by the Pikes Peak REALTOR® Services Corp d/b/a elevateMLS. Copyright 2026
Last checked: 2026-10-09 02:56 AM UTC

Neighborhood & Commute
Source: Walkscore
Save
Ask
Tour
Hide
Share