Save
Ask
Tour
Hide
Share
$625,000
2 Days On Site

1906 Villa Creek Circle
Colorado Springs, CO 80921

For Sale|Townhouse|Active
4
Beds
3
Total Baths
2
Full Baths
1
Partial Bath
2,926
SqFt
$214
/SqFt
2016
Built
County:
El Paso
Listing courtesy of ERA Shields Real Estate: [email protected]
Call Now: (719) 576-4242
Is this the listing for you? We can help make it yours.
(719) 576-4242
1906 Villa Creek Circle1906 Villa Creek Circle1906 Villa Creek Circle1906 Villa Creek Circle
Save
Ask
Tour
Hide
Share

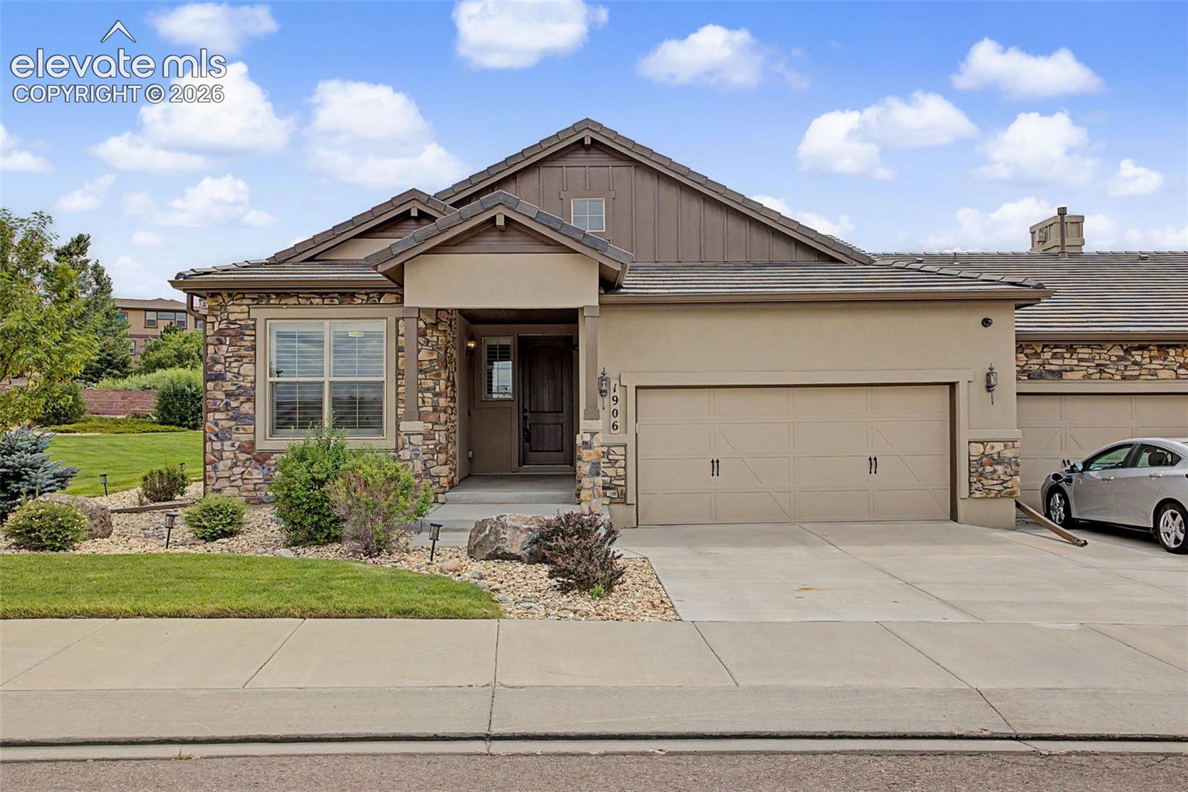
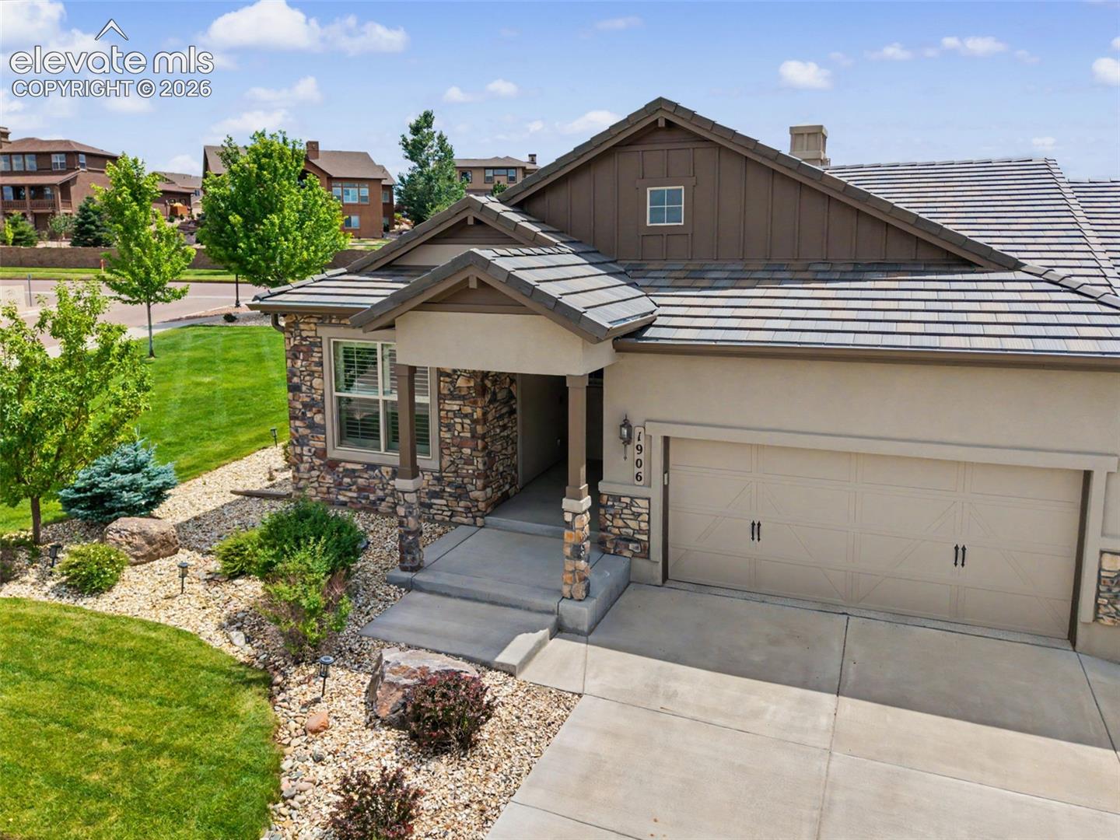
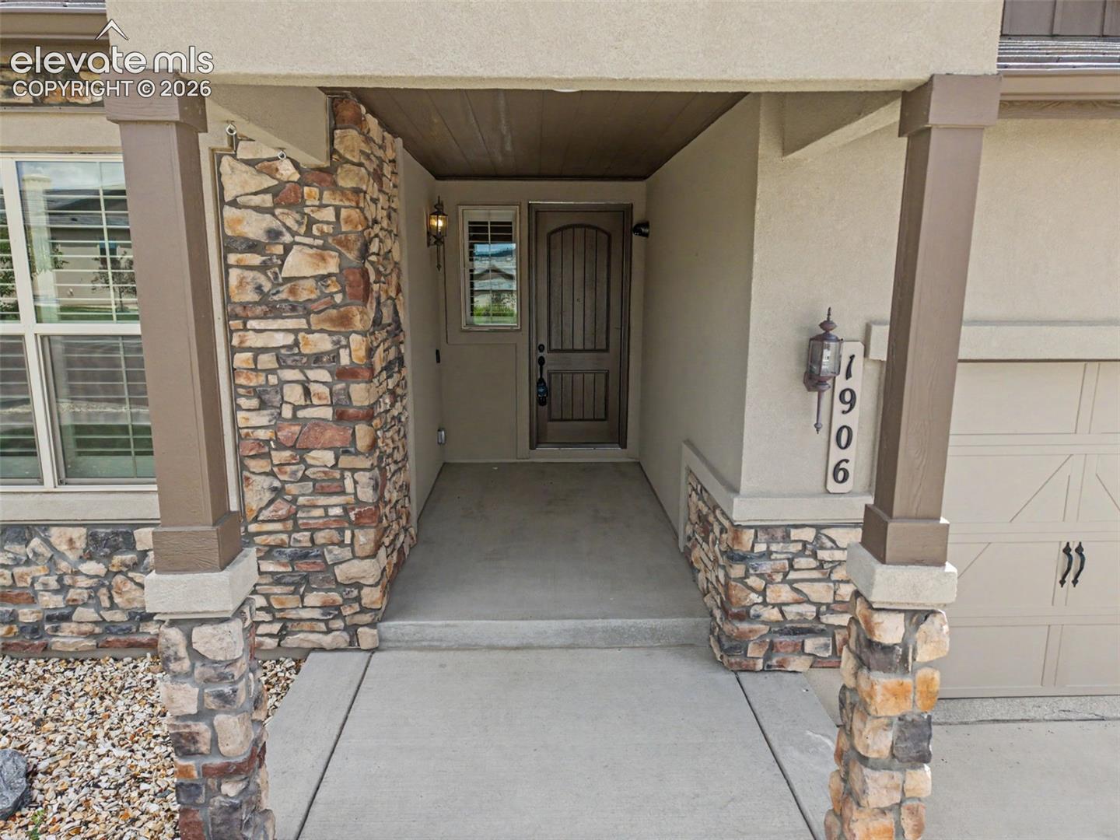
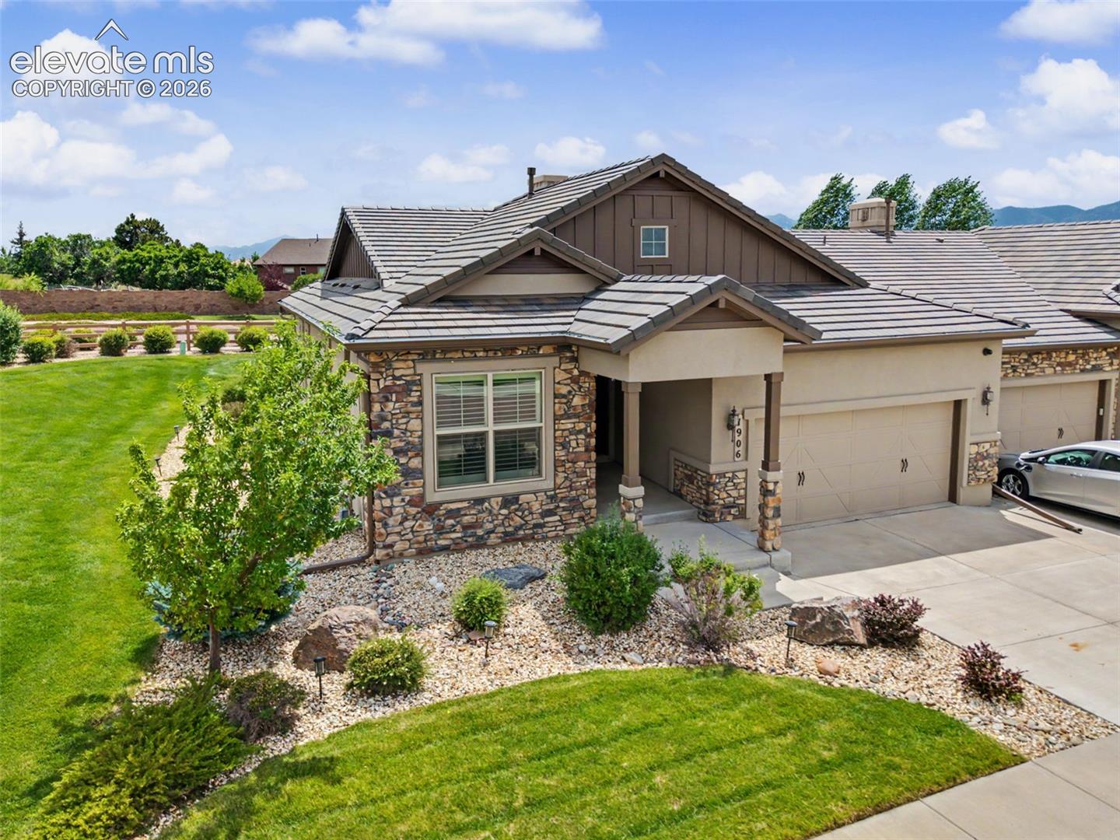
Experience low-maintenance luxury without compromise in this stunning Flying Horse Molise paired home. Featuring 4 bedrooms, 3 bathrooms, and no rear neighbors, this residence perfectly pairs privacy with breathtaking mountain views. The thoughtfully designed main level features bright, open living and dining spaces framed by large windows, alongside two bedrooms and a convenient laundry room. Notable upgrades are kitchen desk area, sound insulation around all baths, sound insulation between floors, expanded back patio, added finished area under stairs. The finished lower level expands your living space significantly with a second spacious family room, two additional bedrooms, a full bathroom, —providing unmatched flexibility for guests or extended family. Combining premium finishes, abundant storage, and a seamless lock-and-leave design, this home sits in a highly desirable community close to scenic trails and daily conveniences. A rare find!

Save
Ask
Tour
Hide
Share
Listing Snapshot
Price 
$625,000
Days On Site 
2 Days
Bedrooms 
4
Inside Area (SqFt) 
2,926 sqft
Total Baths 
3
Full Baths 
2
Partial Baths 
1
Lot Size 
0.1393 Acres
Year Built 
2016
MLS® Number 
9741025
Status 
Active
Property Tax 
$4,350.19
HOA/Condo/Coop Fees 
$66.67 monthly
Sq Ft Source 
N/A
Friends & Family
Recent Activity
42 minutes agoListing updated with changes from the MLS®
3 days agoListing first seen on site
General Features
Acres 
0.1393
Attached Garage 
Yes
Parking 
Attached
Parking Spaces 
2
Property Sub Type 
Townhouse
Security 
Security System
SqFt Above 
1463
SqFt Below 
1463
SqFt Total 
2926
Utilities 
Electricity ConnectedNatural Gas ConnectedNatural Gas Available
Water Source 
Public
Interior Features
Appliances 
CooktopDishwasherDisposalDouble OvenDryerOvenRangeRefrigeratorSelf Cleaning OvenWasherVented Exhaust FanMicrowave
Basement 
FullPartially FinishedFinished
Cooling 
Central Air
Electric 
220 Volts in Kitchen
Fireplace Features 
BasementGas
Flooring 
CarpetCeramic TileWood
Heating 
Forced Air
Interior 
Breakfast BarMaster DownstairsHigh Ceilings
Laundry Features 
Main Level
Bathroom 
Level - Main
Bedroom 
Dimensions - 13.0x10.0Level - Basement
Family Room 
Dimensions - 22.0x25.0Level - Basement
Kitchen 
Dimensions - 9.0x11.0Level - Main
Laundry 
Level - Main
Living Room 
Dimensions - 16.0x14.0Level - Main
Master Bedroom 
Dimensions - 14.0x14.0Level - Main
Save
Ask
Tour
Hide
Share
Exterior Features
Lot Features 
LevelCorner Lot
Roof 
Tile
Community Features
Association Dues 
200
Financing Terms Available 
CashConventionalFHAVA Loan
HOA Fee Frequency 
Quarterly
MLS Area 
Flying Horse 36 Molise
School District 
Academy-20
Schools
School District
Academy-20
Elementary School
Unknown
Middle School
Unknown
High School
Unknown
Listing courtesy of ERA Shields Real Estate: [email protected]


The real estate listing information and related content displayed on this site is provided exclusively for consumers’ personal, non-commercial use and may not be used for any purpose other than to identify prospective properties consumers may be interested in purchasing. This information and related content is deemed reliable but is not guaranteed accurate by the Pikes Peak REALTOR® Services Corp d/b/a elevateMLS. Copyright 2026
Last checked: 2026-07-21 04:27 PM UTC

Neighborhood & Commute
Source: Walkscore
Save
Ask
Tour
Hide
Share