Save
Ask
Tour
Hide
Share
$1,175,000
60 Days On Site

19679 Glen Shadows Drive
Colorado Springs, CO 80908

For Sale|Single Family Residence|Active
5
Beds
5
Total Baths
4
Full Baths
1
Partial Bath
4,946
SqFt
$238
/SqFt
2002
Built
County:
El Paso
Listing courtesy of Exp Realty LLC: [email protected]
Call Now: (719) 576-4242
Is this the listing for you? We can help make it yours.
(719) 576-4242
19679 Glen Shadows Drive19679 Glen Shadows Drive19679 Glen Shadows Drive19679 Glen Shadows Drive
Save
Ask
Tour
Hide
Share

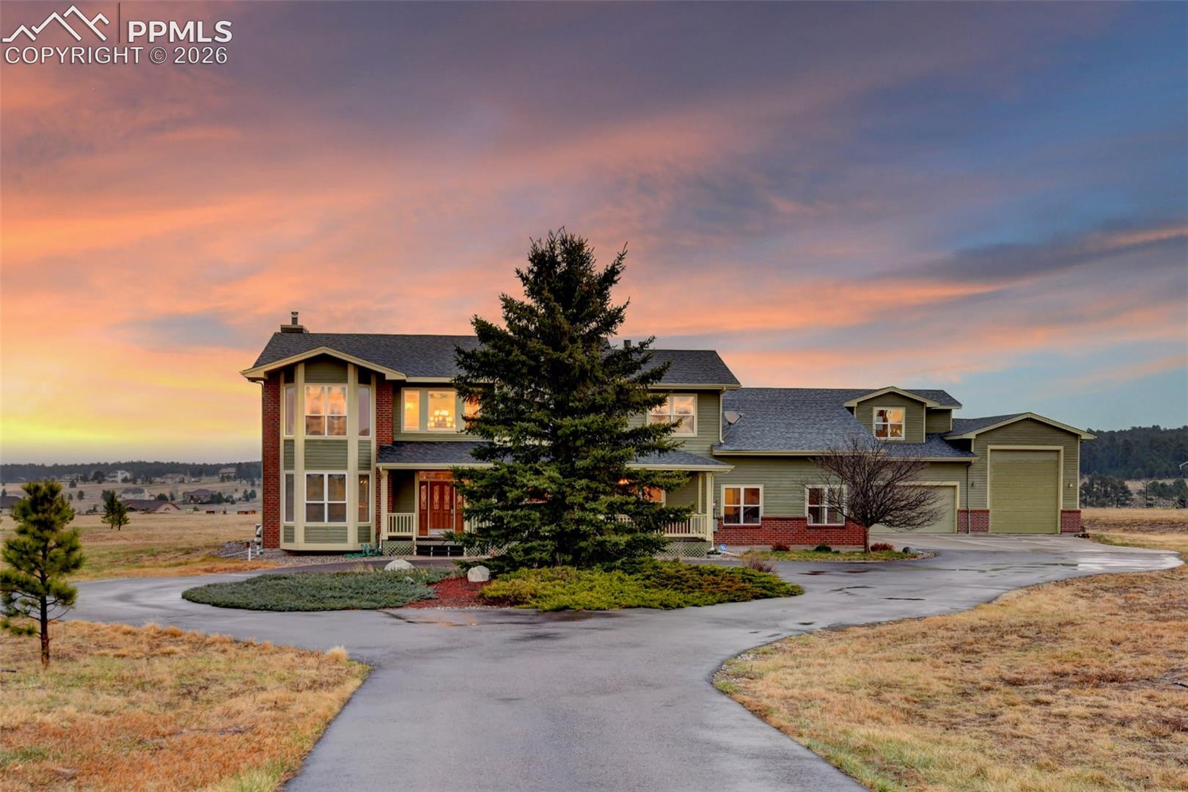
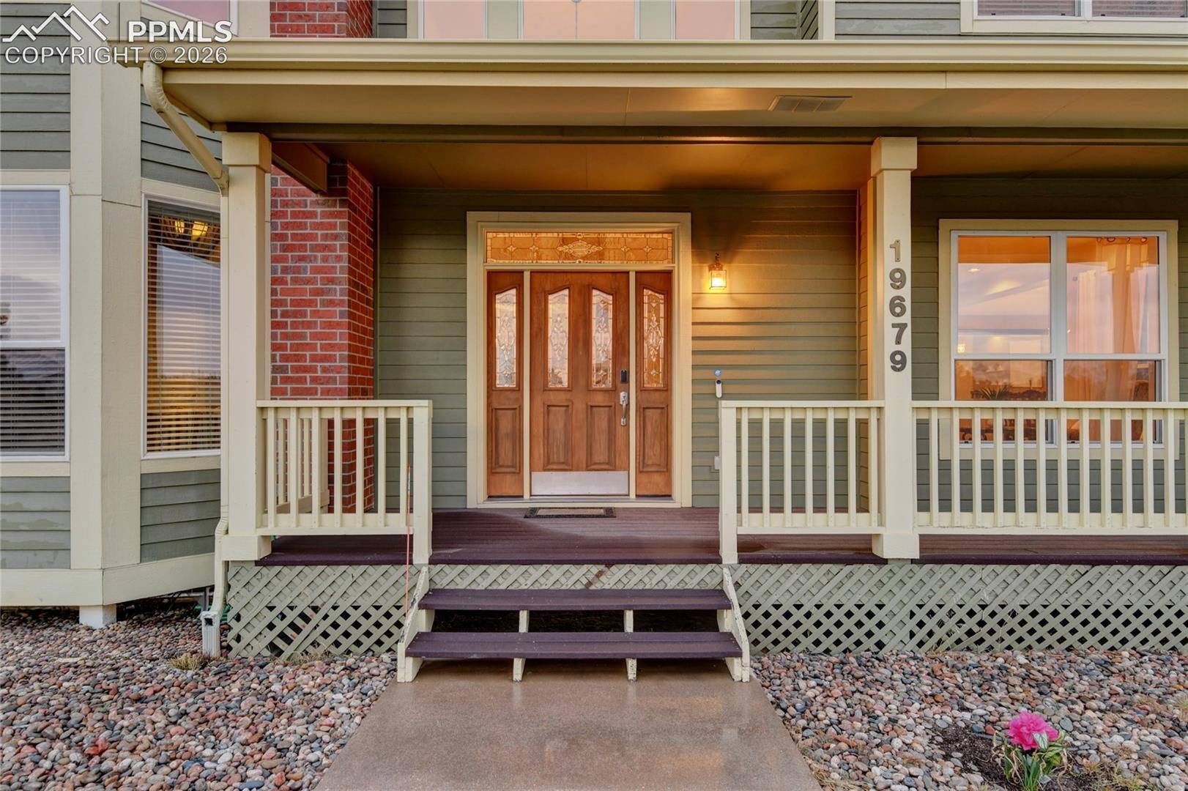
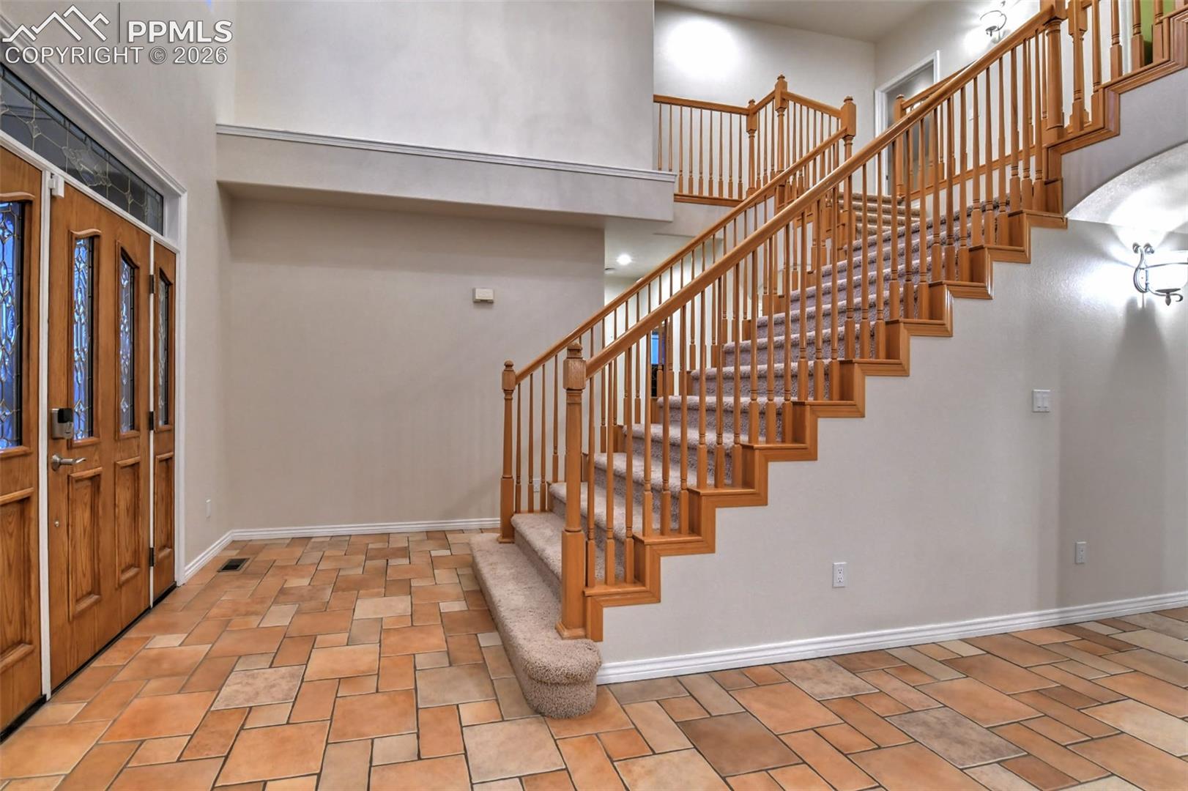
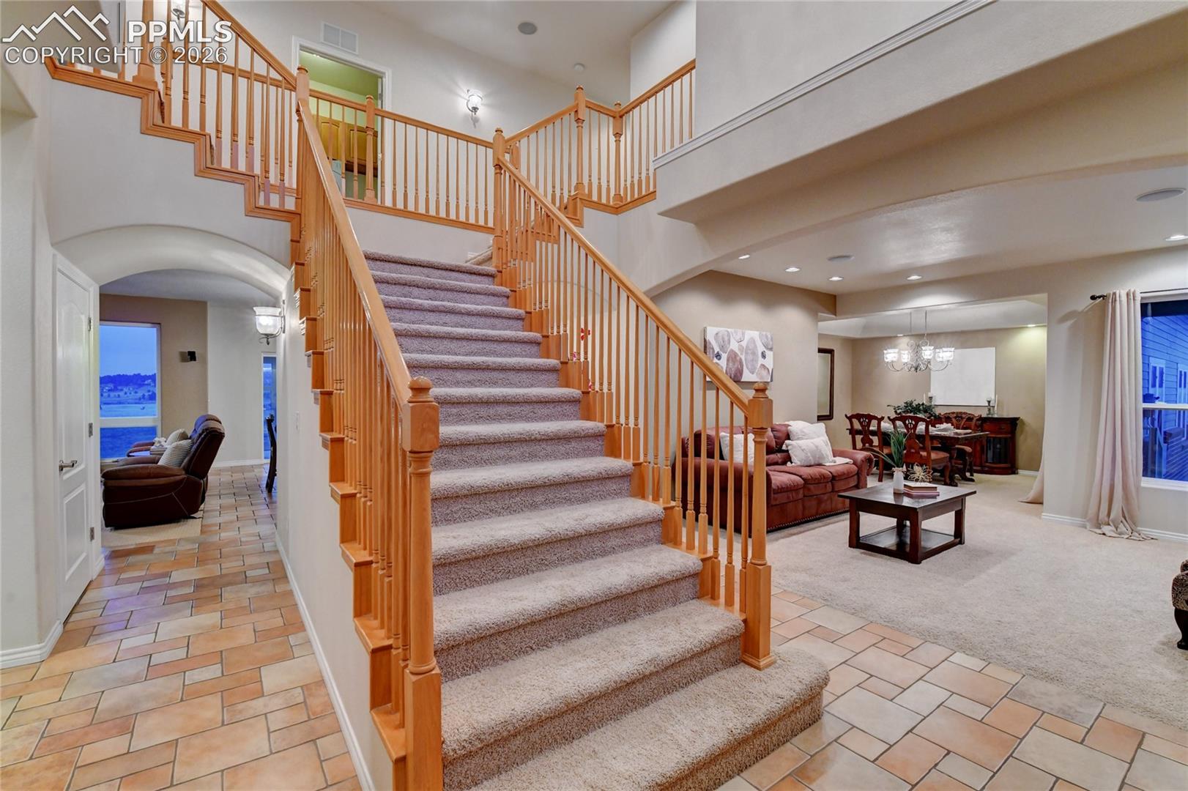
Unobstructed Pikes Peak views on 5 private acres — a rare find. This custom 5BR/5BA estate welcomes you with a wraparound driveway and open, light-filled interior anchored by a gas fireplace and year-round sunroom. The primary suite is a true retreat with a newly renovated spa bath (steam shower, soaking tub, dual shower heads). Four more bedrooms, including a private studio suite above the garage, offer space for guests, multigenerational living, or a home office, plus a full unfinished basement ready to expand. Built for hobbyists, collectors, and RV owners: 7-car garage with an oversized RV bay (power/water/sewer), dedicated workshop, and its own bath. Dual furnaces, dual A/C, solar, whole-house water treatment. This is more than just a home. It's a property designed to grow with your lifestyle. Assumable loan available.

Save
Ask
Tour
Hide
Share
Listing Snapshot
Price 
$1,175,000
Days On Site 
60 Days
Bedrooms 
5
Inside Area (SqFt) 
4,946 sqft
Total Baths 
5
Full Baths 
4
Partial Baths 
1
Lot Size 
5.05 Acres
Year Built 
2002
MLS® Number 
9819207
Status 
Active
Property Tax 
$4,955.89
HOA/Condo/Coop Fees 
$9.17 monthly
Sq Ft Source 
N/A
Friends & Family
Recent Activity
3 days agoListing updated with changes from the MLS®
2 weeks agoPrice changed to $1,175,000
2 months agoListing first seen on site
General Features
Acres 
5.05
Attached Garage 
Yes
Energy Features 
Solar
Garage 
Yes
Garage Spaces 
7
Parking 
RV Access/ParkingPavedDrivewayRV GarageHeated GarageWorkshop in GarageAttached
Property Sub Type 
Single Family Residence
Security 
Security System
SqFt Above 
4946
SqFt Total 
6849
Style 
2 Story
Utilities 
Electricity ConnectedNatural Gas ConnectedNatural Gas Available
Water Source 
Well
Interior Features
Appliances 
CooktopDishwasherDouble OvenDryerOtherRefrigeratorWasherMicrowave
Basement 
FullSump Pump
Cooling 
Ceiling Fan(s)Central Air
Electric 
220 Volts in Garage
Fireplace 
Yes
Fireplace Features 
Gas
Fireplaces 
2
Flooring 
CarpetCeramic Tile
Heating 
Forced AirNatural GasRadiant
Interior 
Smart HomePantryBreakfast BarCentral VacuumDouble Vanity
Laundry Features 
Upper Level
Bathroom 
Level - Upper
Bedroom 
Level - Upper
Dining Room 
Level - Main
Family Room 
Level - Main
Kitchen 
Level - MainFeatures - Breakfast Bar
Laundry 
Level - Upper
Living Room 
Level - Main
Master Bedroom 
Level - Upper
Save
Ask
Tour
Hide
Share
Exterior Features
Fencing 
None
Lot Features 
Landscaped
Patio And Porch 
CoveredDeck
Road Frontage 
City Street
Roof 
Shingle
View 
Mountain(s)
Waterview 
Mountain(s)
Community Features
Accessibility Features 
Therapeutic Whirlpool
Association Dues 
110
Financing Terms Available 
AssumableCashConventionalFHAVA Loan
HOA Fee Frequency 
Annually
MLS Area 
Hawk Ridge West
Roads 
Paved
School District 
Lewis-Palmer-38
Schools
School District
Lewis-Palmer-38
Elementary School
Unknown
Middle School
Unknown
High School
Unknown
Listing courtesy of Exp Realty LLC: [email protected]


The real estate listing information and related content displayed on this site is provided exclusively for consumers’ personal, non-commercial use and may not be used for any purpose other than to identify prospective properties consumers may be interested in purchasing. This information and related content is deemed reliable but is not guaranteed accurate by the Pikes Peak REALTOR® Services Corp d/b/a elevateMLS. Copyright 2026
Last checked: 2026-08-17 03:14 AM UTC

Neighborhood & Commute
Source: Walkscore
Save
Ask
Tour
Hide
Share