Save
Ask
Tour
Hide
Share
$660,000
53 Days On Site

7255 Bigtooth Maple Drive
Colorado Springs, CO 80925

For Sale|Single Family Residence|Active
5
Beds
3
Total Baths
3
Full Baths
3,394
SqFt
$194
/SqFt
2019
Built
County:
El Paso
Listing courtesy of LPT Realty LLC: [email protected]
Call Now: (719) 576-4242
Is this the listing for you? We can help make it yours.
(719) 576-4242
7255 Bigtooth Maple Drive7255 Bigtooth Maple Drive7255 Bigtooth Maple Drive7255 Bigtooth Maple Drive
Save
Ask
Tour
Hide
Share

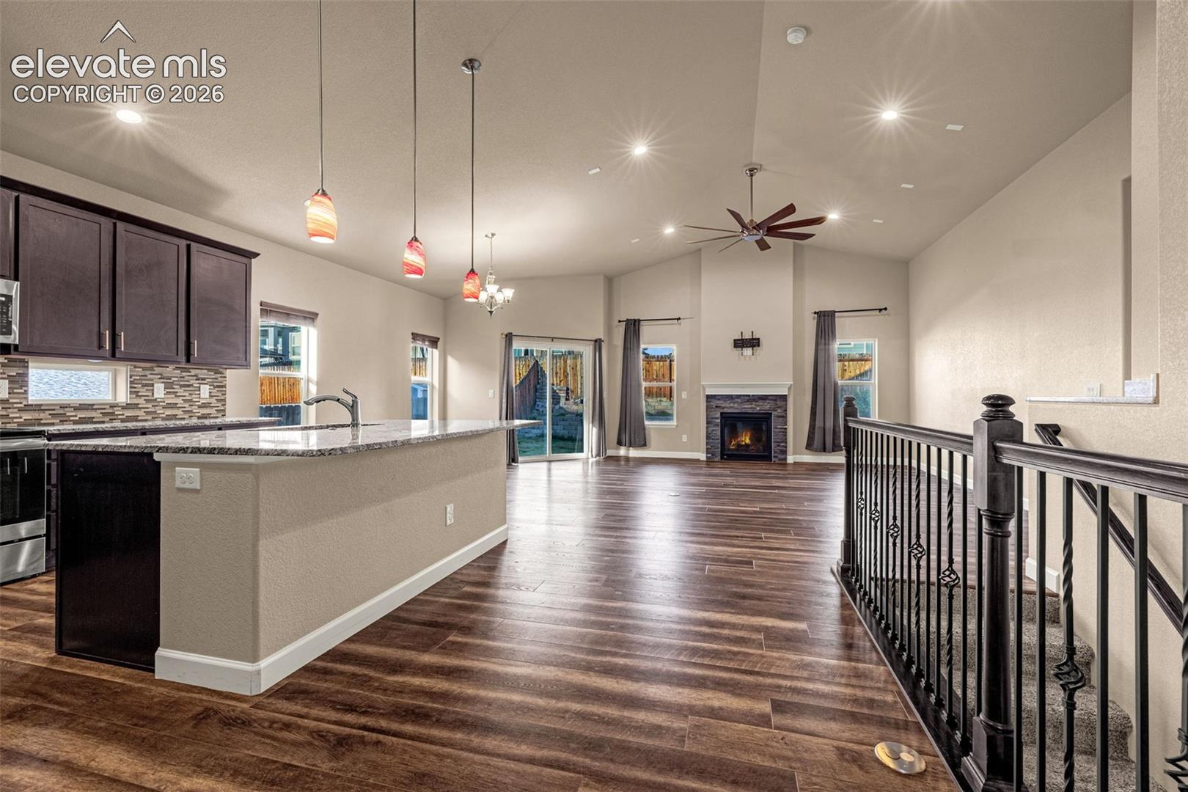
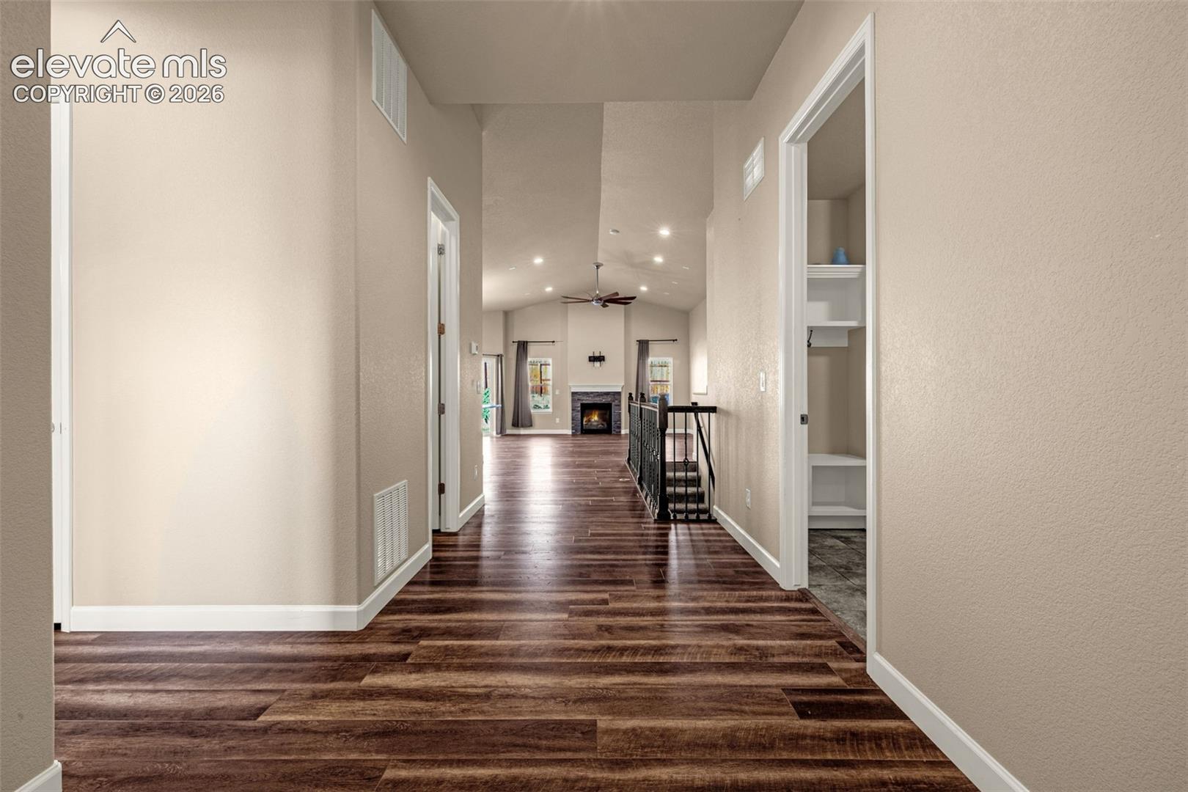
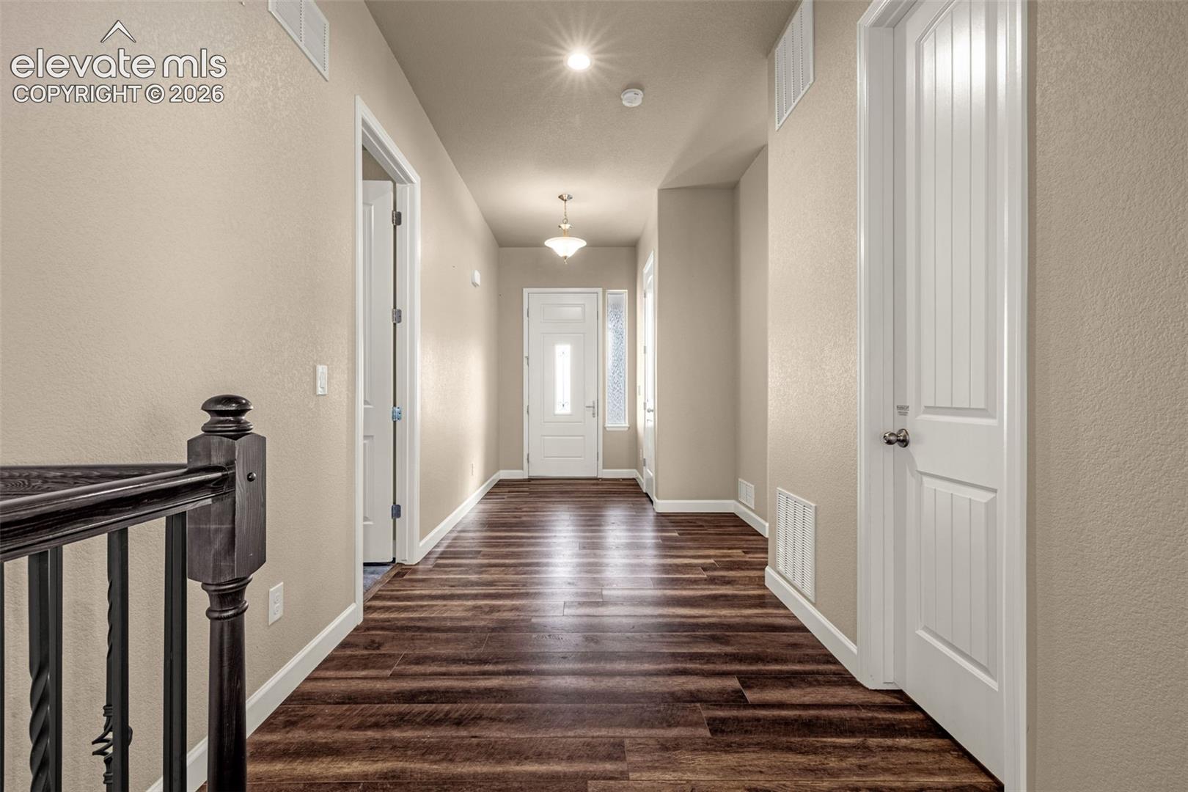
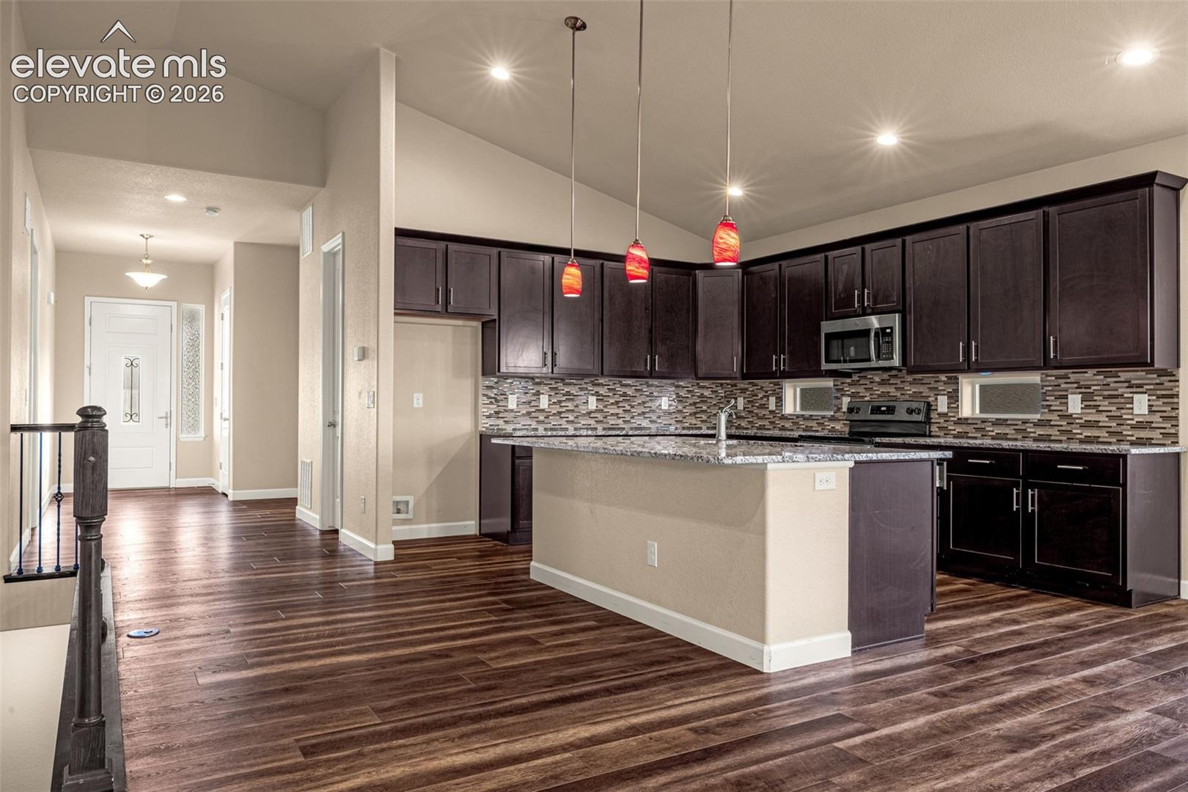
Experience luxury living at its finest in this stunning 5-bedroom, 3-bathroom Arlington model by Windsor Ridge, thoughtfully designed with exceptional craftsmanship and high-end upgrades throughout. From the moment you arrive, you'll appreciate the impressive curb appeal and rare 5-car tandem garage, offering ample space for vehicles, storage, and hobbies. The spacious open-concept floor plan is ideal for both everyday living and entertaining, featuring elegant finishes, upgraded fixtures, and abundant natural light. The main-level primary suite provides a private retreat, complete with a spa-inspired 5-piece bathroom and a generous walk-in closet. The gourmet kitchen seamlessly flows into the living and dining areas, creating the perfect gathering space for family and friends. With five spacious bedrooms, three well-appointed bathrooms, and flexible living areas, this home offers room for everyone. Every detail has been carefully selected to provide comfort, style, and functionality. This exceptional home combines luxury, convenience, and thoughtful design in one remarkable package. Don't miss the opportunity to own this highly sought-after Windsor Ridge Arlington model with premium upgrades, unbeatable blend of space and sophistication in a quite neighborhood close to shopping and all military bases! *Assumable Loan*

Save
Ask
Tour
Hide
Share
Listing Snapshot
Price 
$660,000
Days On Site 
53 Days
Bedrooms 
5
Inside Area (SqFt) 
3,394 sqft
Total Baths 
3
Full Baths 
3
Partial Baths 
N/A
Lot Size 
0.1799 Acres
Year Built 
2019
MLS® Number 
9914602
Status 
Active
Property Tax 
$3,223.43
HOA/Condo/Coop Fees 
$9.17 monthly
Sq Ft Source 
N/A
Friends & Family
Recent Activity
2 weeks agoListing updated with changes from the MLS®
a month agoPrice changed to $660,000
2 months agoListing first seen on site
General Features
Acres 
0.1799
Attached Garage 
Yes
Garage 
Yes
Garage Spaces 
5
Parking 
OversizedAttached
Property Sub Type 
Single Family Residence
SqFt Above 
1764
SqFt Total 
3517
Style 
Ranch
Utilities 
Electricity ConnectedNatural Gas ConnectedNatural Gas Available
Water Source 
Public
Interior Features
Appliances 
DishwasherDisposalRangeMicrowave
Basement 
FullPartially Finished
Cooling 
Ceiling Fan(s)
Flooring 
LaminateCarpetCeramic Tile
Heating 
Natural Gas
Interior 
PantryVaulted Ceiling(s)High Ceilings
Laundry Features 
Main Level
Bathroom 
Level - Main
Bedroom 
Level - Basement
Dining Room 
Level - Main
Family Room 
Level - Main
Kitchen 
Level - Main
Laundry 
Level - Main
Living Room 
Level - Basement
Master Bedroom 
Level - Main
Save
Ask
Tour
Hide
Share
Exterior Features
Fencing 
Back Yard
Lot Features 
LandscapedLevel
Roof 
Shingle
Community Features
Association Dues 
110
Financing Terms Available 
AssumableCashConventionalFHAVA Loan
HOA Fee Frequency 
Annually
MLS Area 
The Glen At Widefield
School District 
Widefield-3
Schools
School District
Widefield-3
Elementary School
Unknown
Middle School
Unknown
High School
Unknown
Listing courtesy of LPT Realty LLC: [email protected]


The real estate listing information and related content displayed on this site is provided exclusively for consumers’ personal, non-commercial use and may not be used for any purpose other than to identify prospective properties consumers may be interested in purchasing. This information and related content is deemed reliable but is not guaranteed accurate by the Pikes Peak REALTOR® Services Corp d/b/a elevateMLS. Copyright 2026
Last checked: 2026-08-10 07:48 AM UTC

Neighborhood & Commute
Source: Walkscore
Save
Ask
Tour
Hide
Share