
10619 Ross Lake DrivePeyton, CO 80831
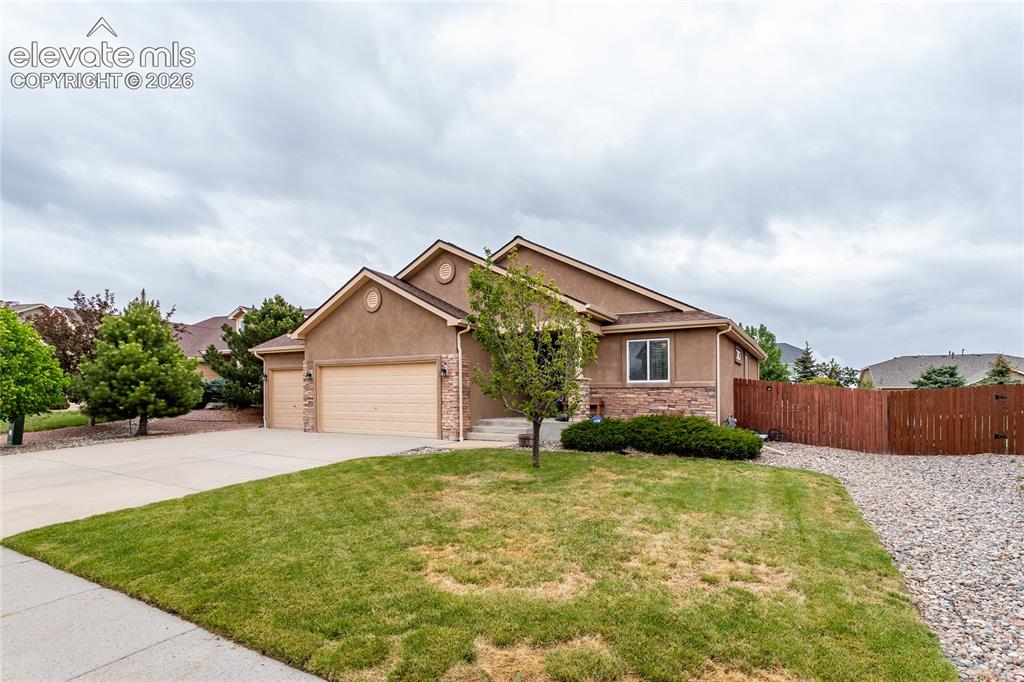
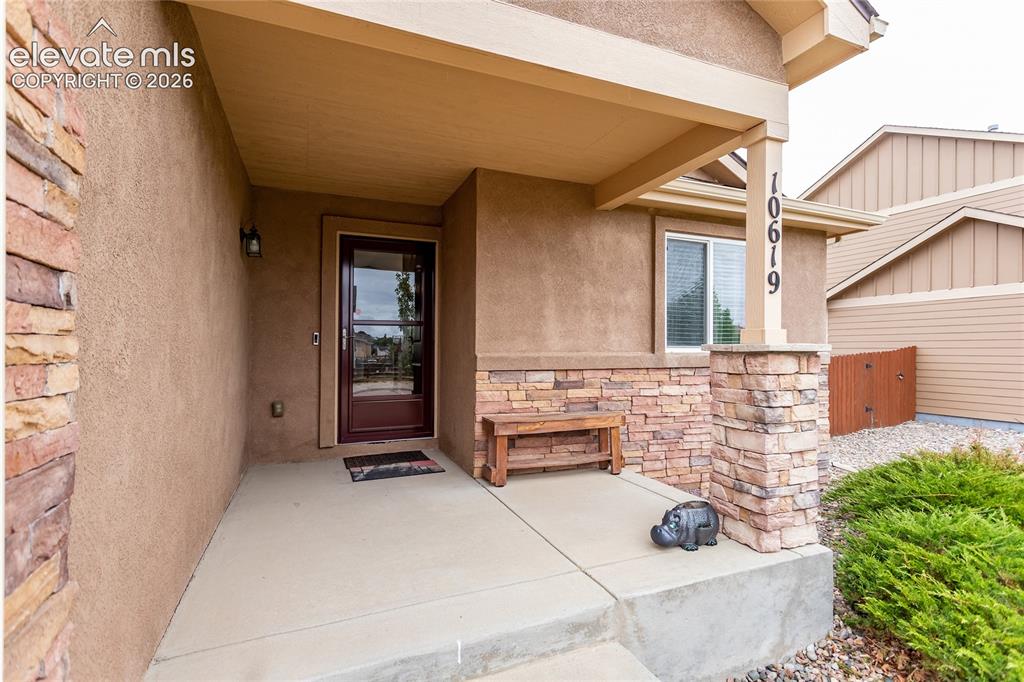
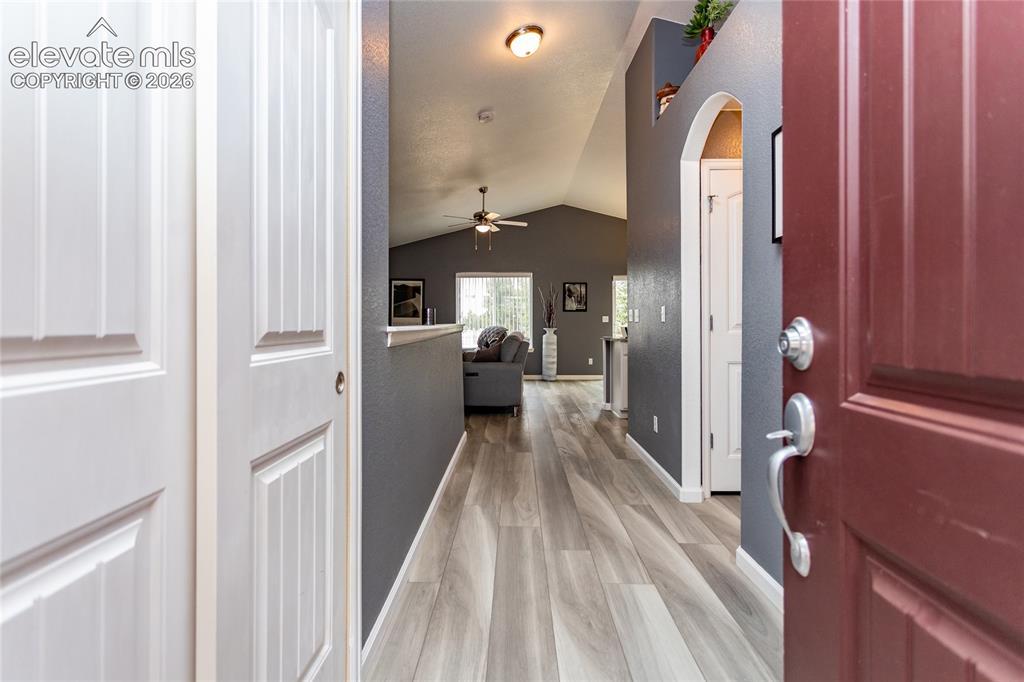
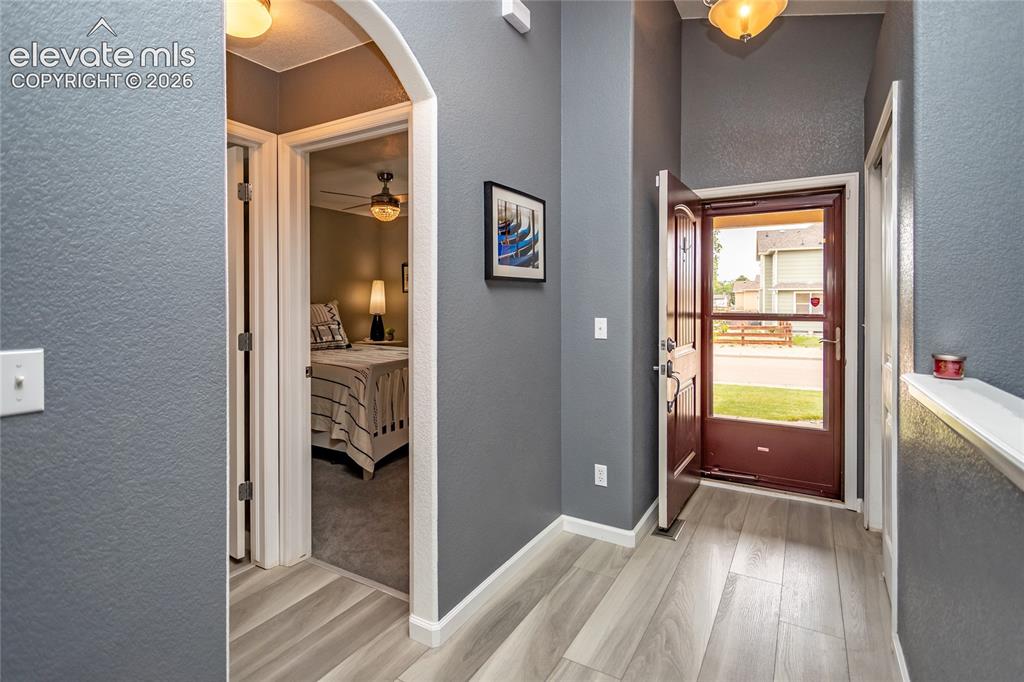
Welcome to this exceptionally maintained and beautifully updated stucco and stone rancher! Thoughtfully designed open floor plan with vaulted ceilings offers comfortable main-level living~ Beautiful LVP flooring expands throughout the main level living areas~ Tastefully remodeled kitchen featuring gorgeous granite counters, large island, abundant counter space, ample cabinetry and a pantry is the heart of the home~ The adjoining dining area provides inviting space for gathering and walks out to a beautifully landscaped backyard and patio, creating a seamless indoor-outdoor living experience~ Spacious great room completes the open living and entertaining areas~ The spacious primary suite with vaulted ceilings is an inviting retreat, adjoining primary bathroom features extended dual-sink vanity, oversized shower and soak-in tub with tile surrounds and tile flooring. Large walk-n closet completes the primary suite~ Second main level bedroom is conveniently located next to a beautifully remodeled full bathroom~ As you enter the expansive recreation room, you are welcomed by the stunning electric fireplace with floor to ceiling stylish tile surround~ tucked beneath the stairs is a cleverly designed space currently used as a bar/liquor storage area~ Rec room extends into a spacious entertainment area ready for your large TV~ Both basement bedrooms feature generously sized walk-in closets and a full hall bath complete the lower living space~ Utility room provides extra storage space and currently used as a home gym~ 3 car garage is insulated and drywalled and offers loft storage shelving and storage cabinets~ Outdoor living space offers beautiful mature trees and shrubs, raised garden bed and a storage shed~ This great location is within walking distance to the Rec Center/Fitness Center with pool, near parks, trails, close shopping, restaurants, major roadways and military installations!
| 7 hours ago | Listing updated with changes from the MLS® | |
| 11 hours ago | Listing first seen on site |

The real estate listing information and related content displayed on this site is provided exclusively for consumers’ personal, non-commercial use and may not be used for any purpose other than to identify prospective properties consumers may be interested in purchasing. This information and related content is deemed reliable but is not guaranteed accurate by the Pikes Peak REALTOR® Services Corp d/b/a elevateMLS. Copyright 2026
Last checked: 2026-05-30 10:43 AM UTC